63 Archer Avenue Collingwood, ON L9Y 3B7
Listing Courtesy of: PropTX - IDX / Listed By: Royal Lepage Locations North

  63 Archer Avenue Collingwood, ON L9Y 3B7

Active
$699,900 (CAD)

4
BED
4
BATH
1100-1500
SQFT

Description

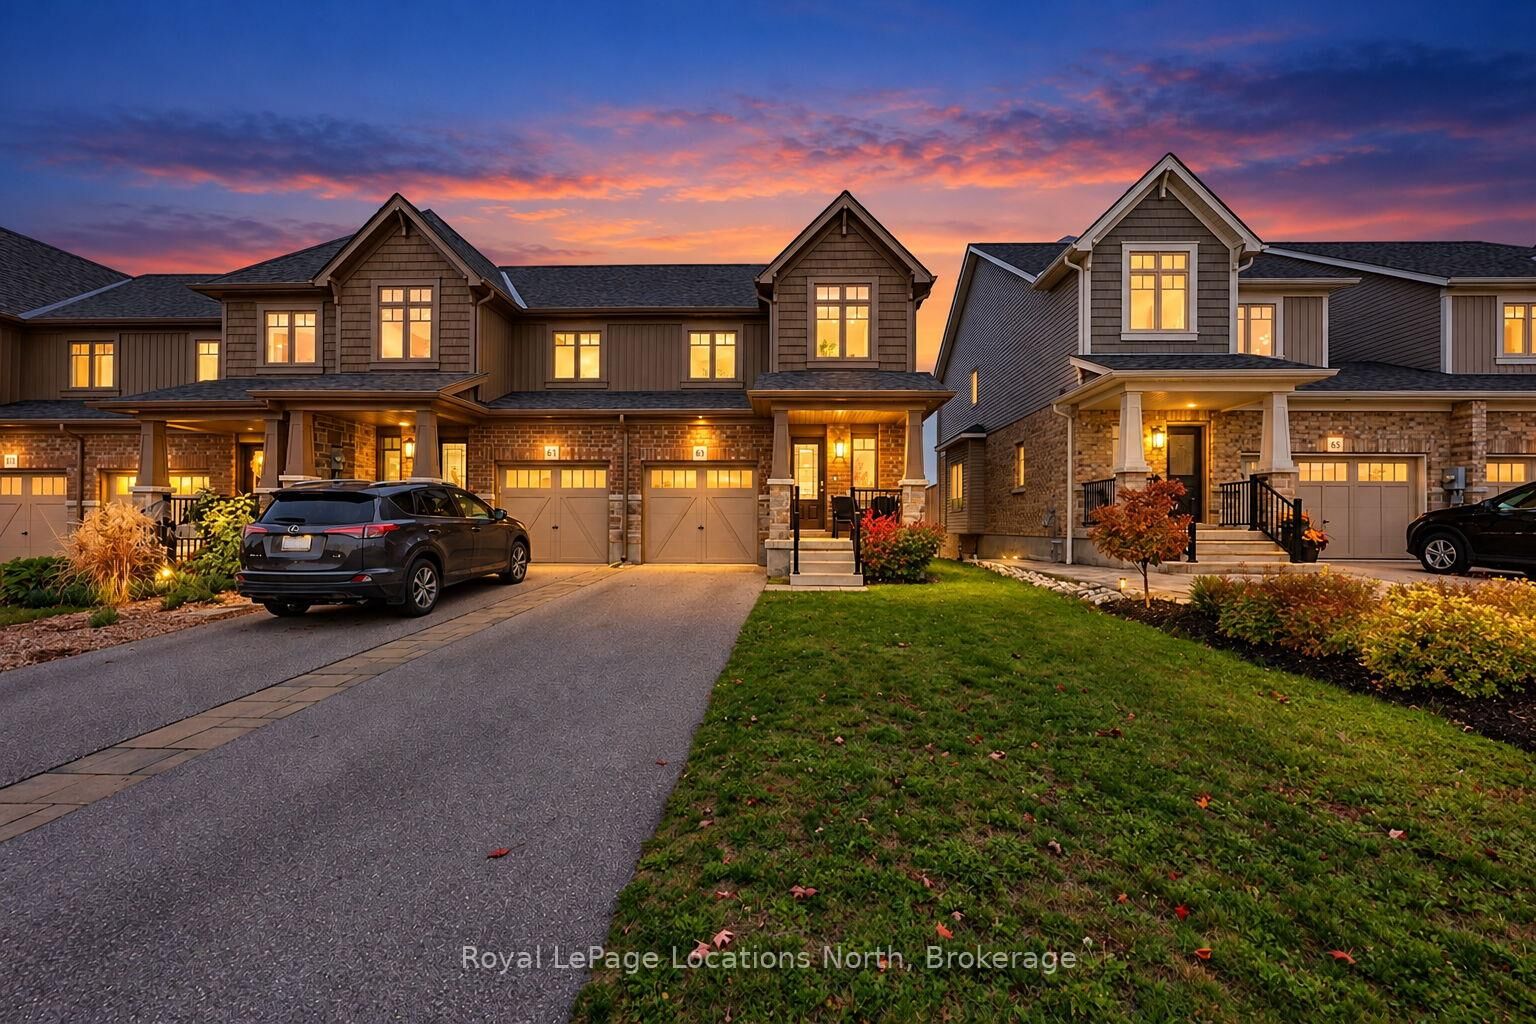
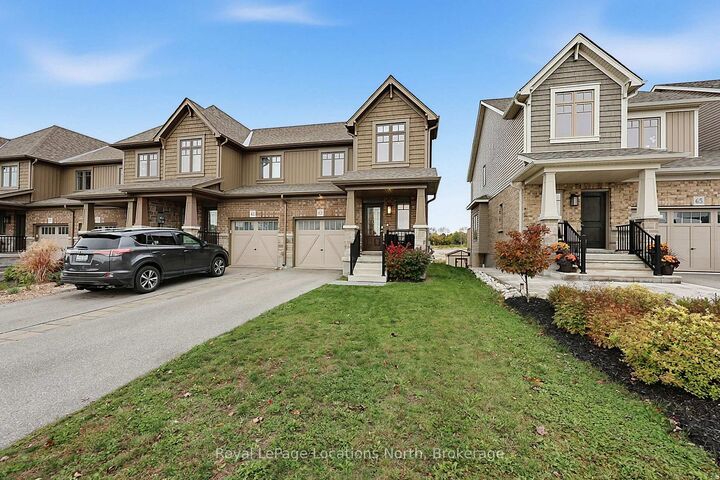
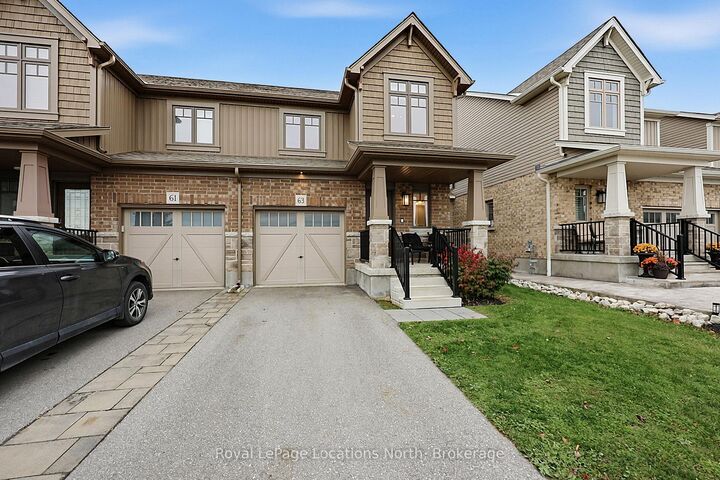
Welcome to 63 Archer Avenue in Collingwood's Vibrant South End! Located in the desirable Summit View community, this bright and beautifully appointed end-unit townhome is exceptionally clean and meticulously maintained. Offering abundant natural light, a thoughtfully designed layout, and the added benefit of a lower level In-law suite with its very own separate entrance! This home combines comfortable living with excellent flexibility. The main floor features a custom-designed kitchen with extended cabinetry and upgraded stainless steel appliances, flowing seamlessly into a bright, open-concept living and dining area. Upstairs, you'll find three bedrooms, two bathrooms, and plenty of storage space. The spacious primary bedroom offers a private ensuite and walk-in closet. The lower level has been newly finished to include a brand-new one-bedroom secondary suite, complete with private bathroom, and a convenient walk-out to the rear yard. Ideal for extended family or guests, this additional living space offers outstanding versatility. Enjoy the added privacy of an end-unit location, with a brand-new park directly across the street. Collingwood's shops, restaurants, and everyday amenities are just a short distance away, while Blue Mountain and Wasaga Beach are only a short drive away. From skiing and hiking to boating, beach days, and year-round outdoor adventure, everything you need to embrace the Georgian Bay lifestyle is close at hand! Don't wait- now is the time to make your move!

MLS®:
S14088862
Taxes
$4,253(2025)
Type
Townhouse
Style
2-Storey
County
Simcoe County
Community
Collingwood

Listed By

Royal Lepage Locations North
Source
PropTX - IDX
Last checked Oct 16 2026 at 10:16 PM GMT+0000
Bathroom Details
Interior Features
  • In-Law Suite
  • Accessory Apartment
Property Features
  • Foundation: Poured Concrete
Heating and Cooling
  • Forced Air
  • Central Air
Basement Information
  • Apartment
  • Separate Entrance
  • Finished With Walk-Out
Pool Information
  • None
Exterior Features
  • Brick
  • Hardboard
  • Roof: Shingles
Utility Information
  • Sewer: Sewer
  • Fuel: Gas
  • Energy: Energy Certificate: No
Garage
  • Attached
Stories
  • 2
Location
   
Calculate drive times to this property
 
Powered by INRIX® Drive Time

Powered by Walk Score®
Disclaimer: Copyright 2026 Toronto IDX. All rights reserved. This information is deemed reliable, but not guaranteed. The information being provided is for consumers’ personal, non-commercial use and may not be used for any purpose other than to identify prospective properties consumers may be interested in purchasing. Data last updated 10/16/26 15:16

