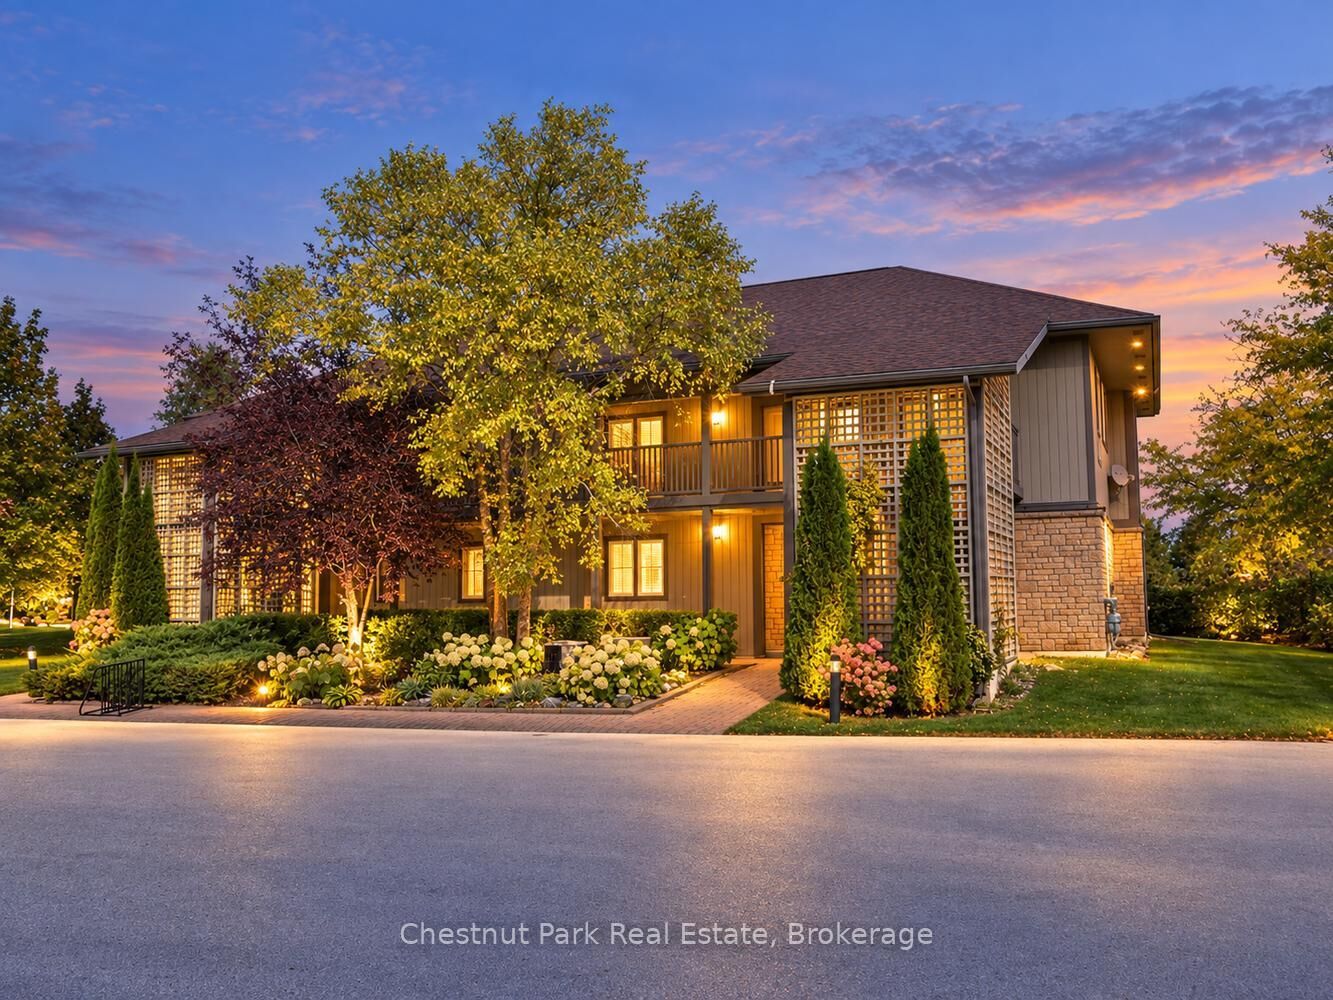
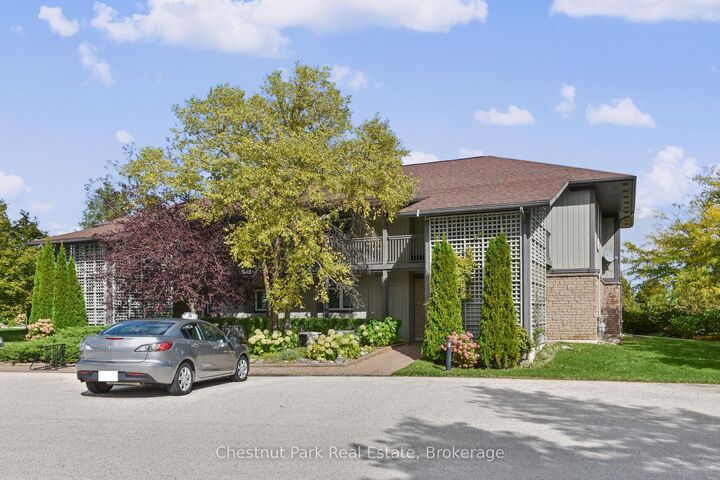
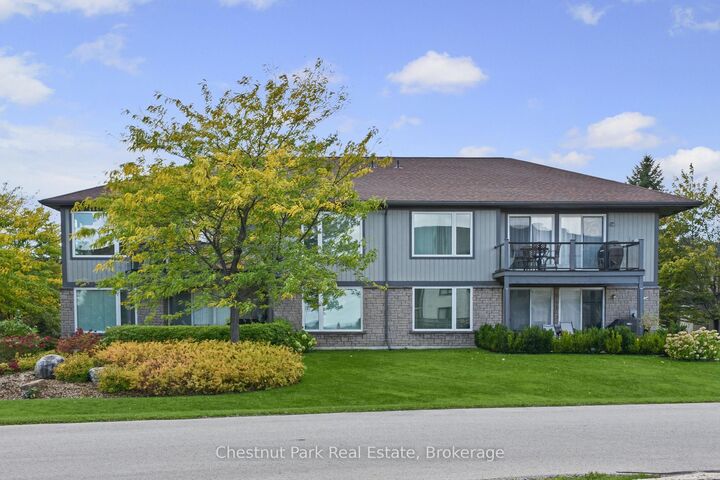
658 Johnston Park Avenue Collingwood, ON L9Y 5C7
Listing Courtesy of: PropTX - IDX / Listed By: Chestnut Park Real Estate

  658 Johnston Park Avenue Collingwood, ON L9Y 5C7

Active
$4,500 (CAD)
3
BED
2
BATH
1200-1399
SQFT

Description

LIGHTHOUSE POINT - SKI SEASON - WINTER RENTAL - OCTOBER 26 - MAY 2027.Enjoy Collingwood's four season lifestyle from this beautifully updated second floor condo in the highly sought after Lighthouse Point community. Offering 3 bedrooms and 2 full bathrooms, this spacious, fully furnished retreat is the ideal home base for your winter getaway or great location while waiting for your new home. The bright, open concept living and dining area features expansive bay windows and a cozy gas fireplace, perfect for relaxing after a day on the slopes. The renovated kitchen includes updated cabinetry, modern lighting, quality finishes, and newer appliances-making everyday living and entertaining effortless. The generous primary suite offers a king bed, ample closet space, and a private 3 piece ensuite. Two additional well appointed bedrooms (one queen, two twins) comfortably accommodate family and guests. High quality furnishings, abundant storage, and tasteful décor complete this turnkey seasonal rental. Tenants enjoy full access to Lighthouse Point's exceptional amenities: indoor pool, hot tub, fitness centre, games room, and more. All just minutes from downtown Collingwood, Blue Mountain Resort, private ski clubs, trails, shopping, and dining. Available September 15 - May 30. Utilities in addition to rent No smoking. No pets.

MLS®:
S13871674
Type
Rental
Building Name
Marina Homes
Style
2-Storey
Views
Bay, Water, Marina
County
Simcoe County
Community
Collingwood

Listed By

Chestnut Park Real Estate
Source
PropTX - IDX
Last checked Oct 8 2026 at 12:51 AM GMT+0000
Bathroom Details
Interior Features
  • Carpet Free
  • Storage
  • Storage Area Lockers
Property Features
  • Fireplace: Living Room
  • Foundation: Poured Concrete
Heating and Cooling
  • Forced Air
  • Central Air
Exterior Features
  • Wood
  • Hardboard
  • Roof: Asphalt Shingle
Utility Information
  • Fuel: Gas
  • Energy: Energy Certificate: No
Garage
  • None
Parking
  • Surface
Stories
  • 2
Location
   
Calculate drive times to this property
 
Powered by INRIX® Drive Time

Powered by Walk Score®
Disclaimer: Copyright 2026 Toronto IDX. All rights reserved. This information is deemed reliable, but not guaranteed. The information being provided is for consumers’ personal, non-commercial use and may not be used for any purpose other than to identify prospective properties consumers may be interested in purchasing. Data last updated 10/7/26 17:51

