9296 Beachwood Road Collingwood, ON L9Y 0X2
Listing Courtesy of: ITSO / Listed By: Royal Lepage State Realty Inc.

  9296 Beachwood Road Collingwood, ON L9Y 0X2

Active (1 Days)
$308,651 (USD)
2
BED
1
BATH
829
SQFT

Description

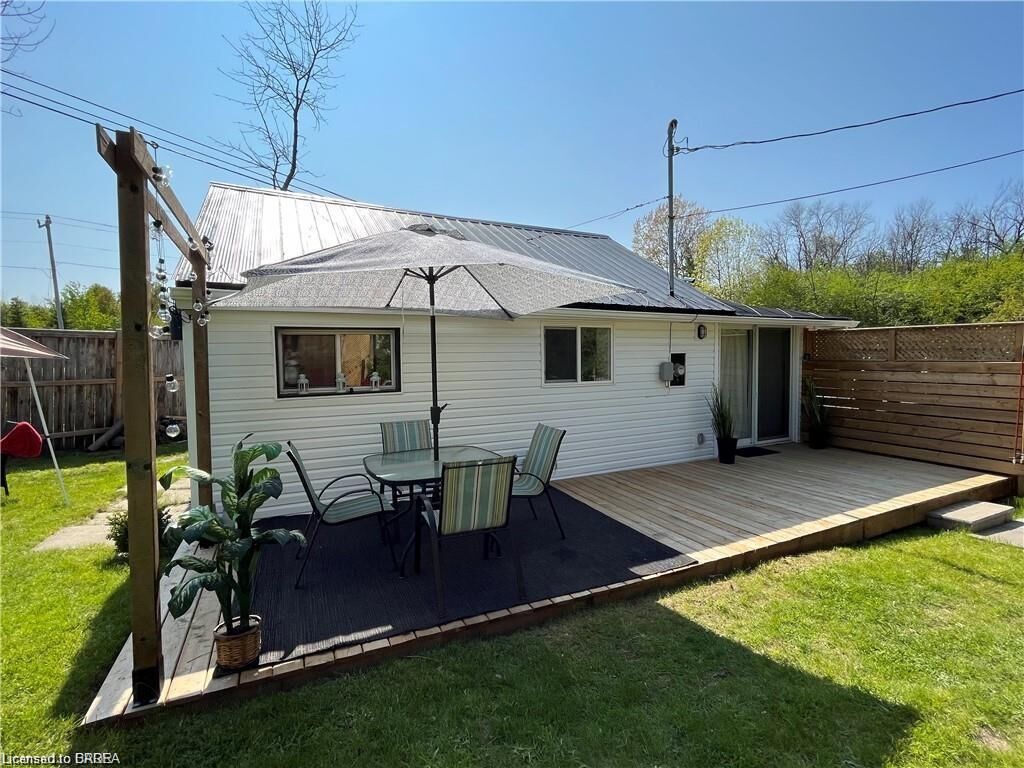
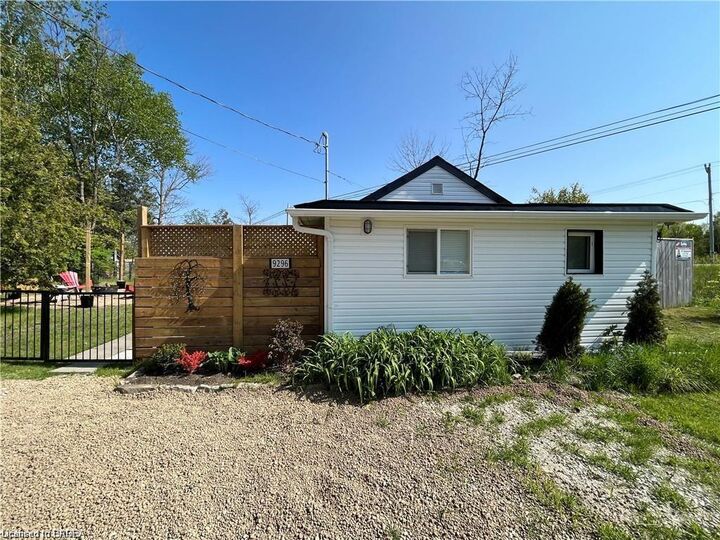
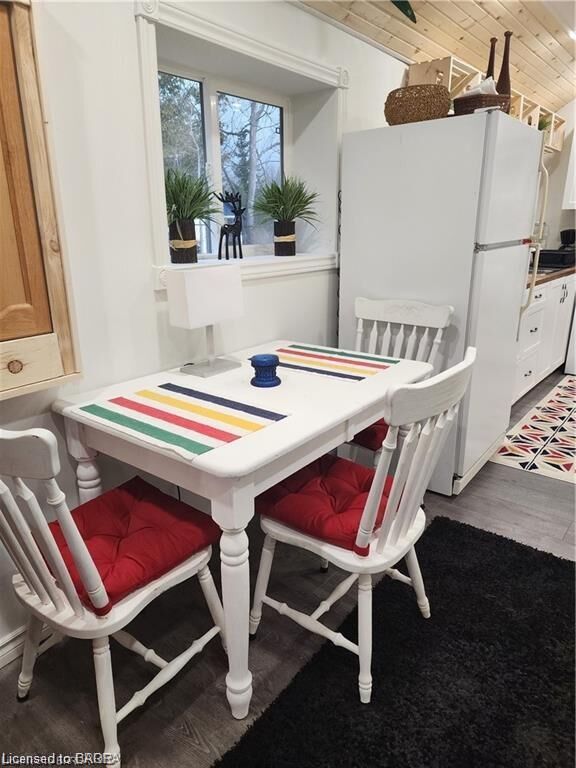
Collingwood calls you to this Perfect getaway for winter/ summer fun. Get ready for ski season with this piece of paradise and NO CONDO FEES! NO PET RESTRICTIONS! Huge fenced in backyard. Charming Hudson Bay design in the heart of Collingwood ski country. Perfect 2-bedroom home that can be your very own ski cabin and the ultimate summer cottage next to the lake! Steps to the water with beach access and minutes to the popular beaches of Wasaga. Maintenance free with new vinyl siding, new windows, doors, soffit, fascia and trough. Metal roof. Private wrought iron gated entrance with new fence, septic system and parking area. Municipal water. Also complete with snow melt roof top wiring and new stylish exterior lighting. Sliding doors lead out to a new huge deck to enjoy summer entertaining. New custom design Muskoka North firepit ring flanked with bench seats for winter fires after a day at the hills. Outdoor dart area for more backyard fun and shed for storage. New wiring and plumbing throughout. Durable laminate floors for easy clean up, freshly painted and new lighting in bedroom and living room areas. The cute and cozy vacation home comes complete with everything you see! Turnkey complete with all furnishings indoor and out, appliances and designer decor. Includes all right down to the knives forks and spoons! Washer dryer combo unit built in for ease of use. Steps to the water for your bay access. Shallow entry. Great swimming and fishing. Located 20 minutes from the Blue Mountain Ski Resort and 15 minutes to Wasaga Beach. 90 minutes from Toronto. Directions to Property: Beachwood Rd at Sandell Street. Current rental at 1900 per month.

MLS®:
40875785
Taxes
$1,935
Type
Single-Family Home
Style
Bungalow
County
Simcoe County

Listed By

Cc Alexander, Royal Lepage State Realty Inc.
Source
ITSO
Last checked Nov 12 2026 at 11:30 AM GMT+0000
Bathroom Details
  • Full Bathroom: 1
Interior Features
  • Water Heater Owned
  • Upgraded Insulation
  • Range Hood
  • Refrigerator
  • Stove
  • Washer
  • Hot Water Tank Owned
  • Windows: Window Coverings
Lot Information
  • Schools
  • Urban
  • Shopping Nearby
  • Beach
Property Features
  • Foundation: Other
Heating and Cooling
  • Baseboard
  • Electric
  • Window Unit(s)
Exterior Features
  • Roof: Metal
Utility Information
  • Sewer: Septic Tank
Parking
  • Total: 4
Stories
  • 1
Living Area
  • 829 sqft
Location
   
Calculate drive times to this property
 
Powered by INRIX® Drive Time

Powered by Walk Score®
Disclaimer: Listing content protected by copyright and licensed by Information Technology Systems Ontario: Data last updated: 11/12/26 03:30

