

Listing Courtesy of: ITSO / Listed By: Red And White Realty Inc.
328 Golf Course Road Conestogo, ON N0B 1N0
Active (1 Days)
$1,899,900 (CAD)

Description
MLS®:
40849731
40849731
Taxes
$11,431
$11,431
Lot Size
0.47 acres
0.47 acres
Type
Single-Family Home
Single-Family Home
County
Waterloo Regional Municipality
Waterloo Regional Municipality
Listed By
Susan Voll, Red And White Realty Inc.
Source
ITSO
Last checked Jul 28 2026 at 10:07 AM GMT+0000
ITSO
Last checked Jul 28 2026 at 10:07 AM GMT+0000
Bathroom Details
- Full Bathrooms: 3
- Half Bathroom: 1
Interior Features
- Central Vacuum
- Water Heater Owned
- Water Softener
- Rough-In Bath
- Floor Drains
- Dishwasher
- Dryer
- Refrigerator
- Stove
- Washer
- Ceiling Fan(s)
- Hot Water Tank Owned
- Windows: Window Coverings
- Laundry: Main Level
- Built-In Microwave
Lot Information
- Near Golf Course
- Schools
- Urban
- Ample Parking
Property Features
- Fireplace: Gas
- Fireplace: 1
Heating and Cooling
- Heat Pump
- Electric Forced Air
- Central Air
Basement Information
- Full
- Finished
- Sump Pump
Pool Information
- In Ground
Exterior Features
- Roof: Asphalt Shing
Utility Information
- Sewer: Septic Tank
Garage
- Attached Garage
Parking
- Attached Garage
- Garage Door Opener
- Total: 10
Stories
- 2
Living Area
- 3,647 sqft
Location
Disclaimer: Listing content protected by copyright and licensed by Information Technology Systems Ontario: Data last updated: 7/28/26 03:07


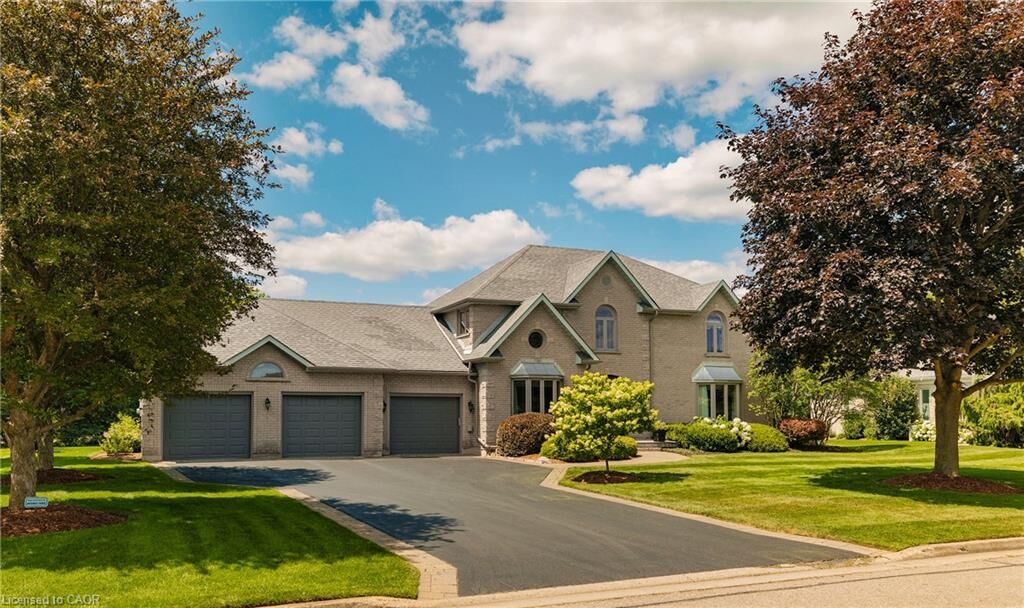
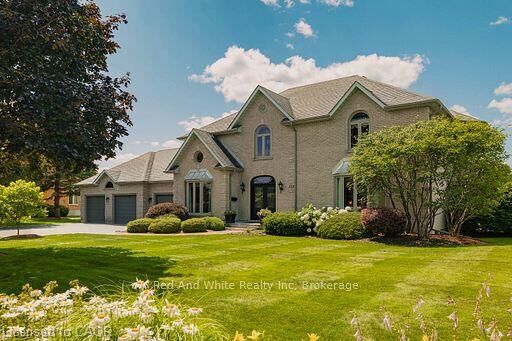
The spacious layout features four generous bedrooms on the second level, including a luxurious primary suite with a private ensuite, a second bedroom with its own ensuite, and two additional bedrooms serviced by a well-appointed 3-piece bath. The main floor offers elegant principal rooms, a bright eat-in kitchen overlooking the backyard, a convenient 2-piece powder room, main floor laundry and a functional layout ideal for both everyday living and entertaining.
The finished basement adds even more versatile living space with a large recreation area, a dedicated gym, a rough-in for a future bathroom, and a walk-up to the garage, offering added convenience and flexibility for multi-generational living or future customization.
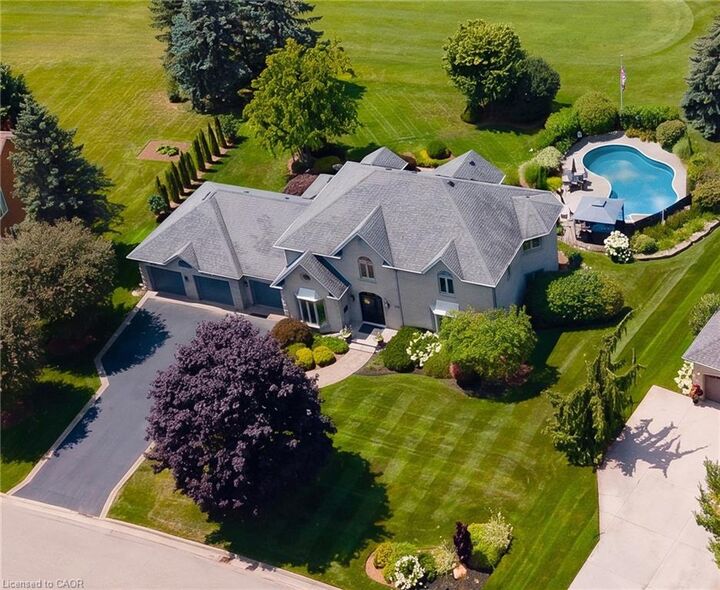
Step outside to your own private backyard retreat featuring a stunning in-ground pool and spectacular views of Conestoga Golf Course. Whether you're relaxing poolside, enjoying your morning coffee, or entertaining family and friends, this outdoor oasis offers the perfect blend of privacy, tranquility, and picturesque surroundings. Pet owners will appreciate the invisible fencing already in place, allowing your fur babies to roam safely within the property.
Located in the sought-after community of Conestogo, you'll enjoy the charm of small-town living just minutes from Waterloo, top-rated schools, parks, and everyday amenities. This is a rare opportunity to own a meticulously cared-for home in one of the area's most desirable locations.