

Listing Courtesy of: PropTX - IDX / Listed By: Innovation Realty Ltd.
270 Maclarens Side Road Constance Bay - Dunrobin - Kilmaurs - Woodlawn, ON K0A 3M0
Active
$1,070,445 (USD)
OPEN HOUSE TIMES
-
OPENSun, Sep 272:00 pm - 4:00 pm

Description
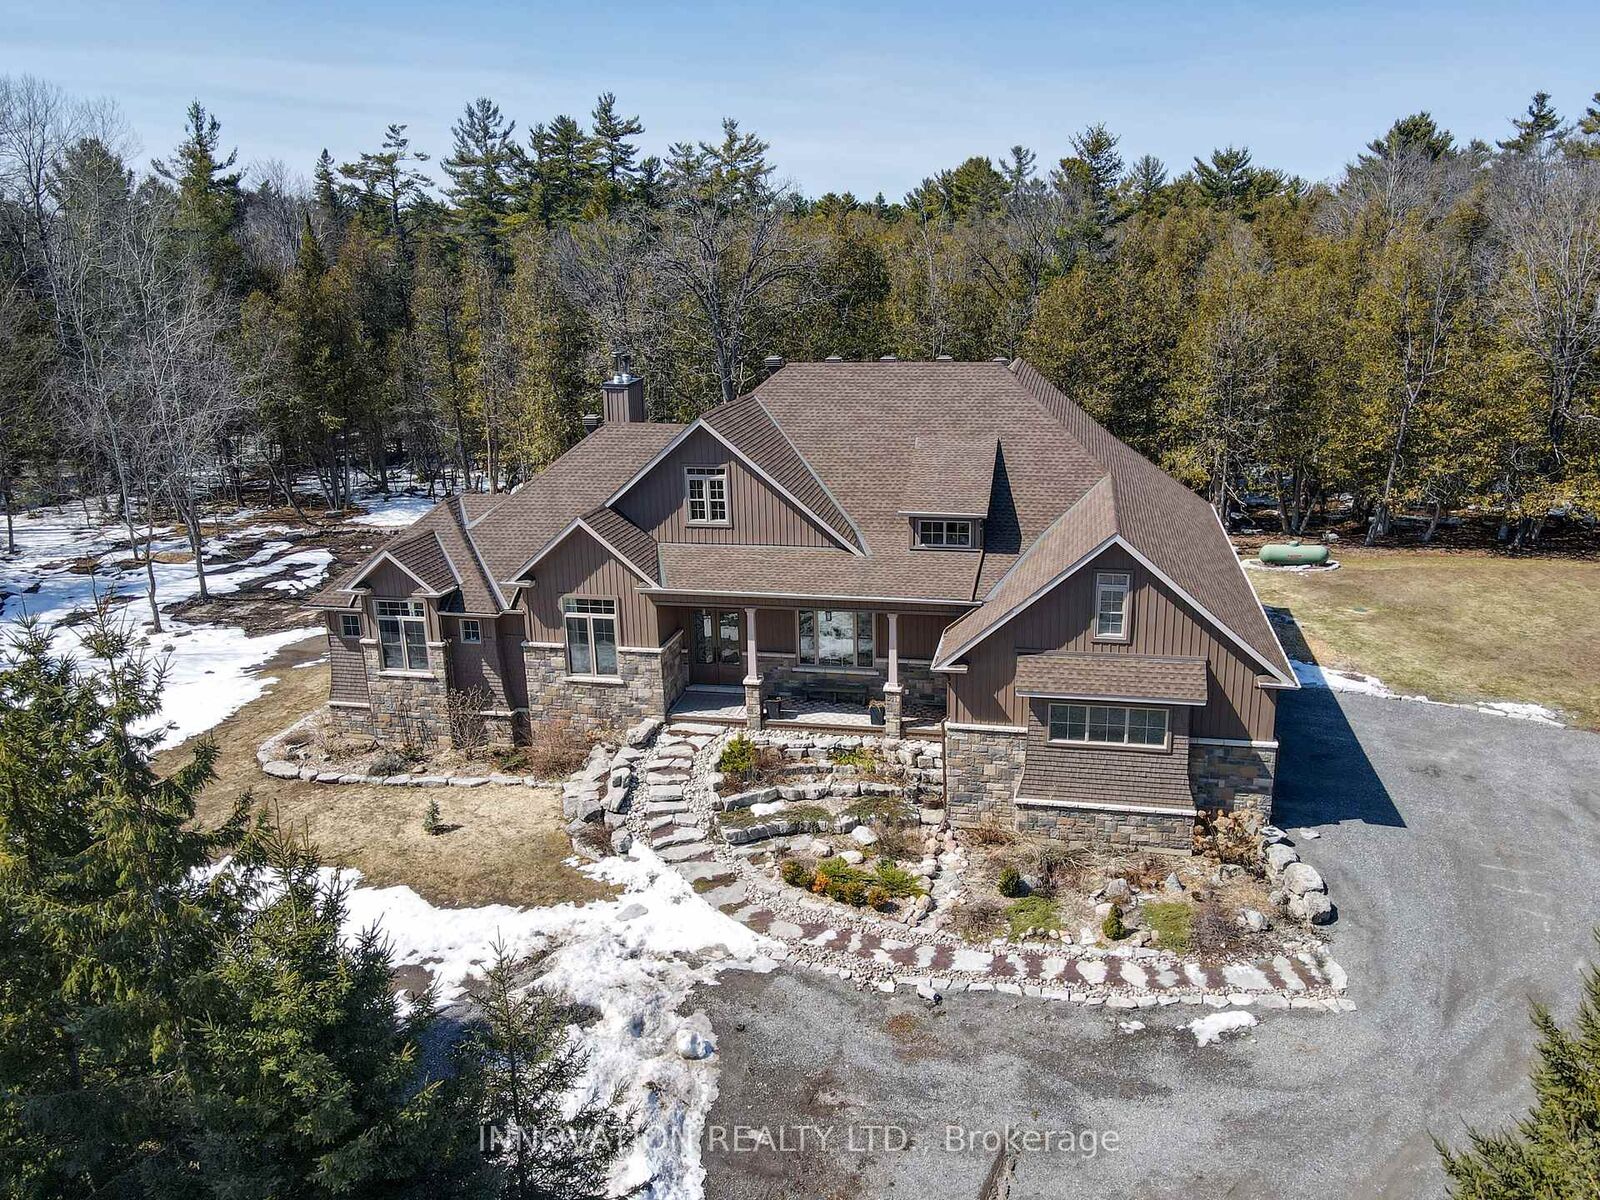
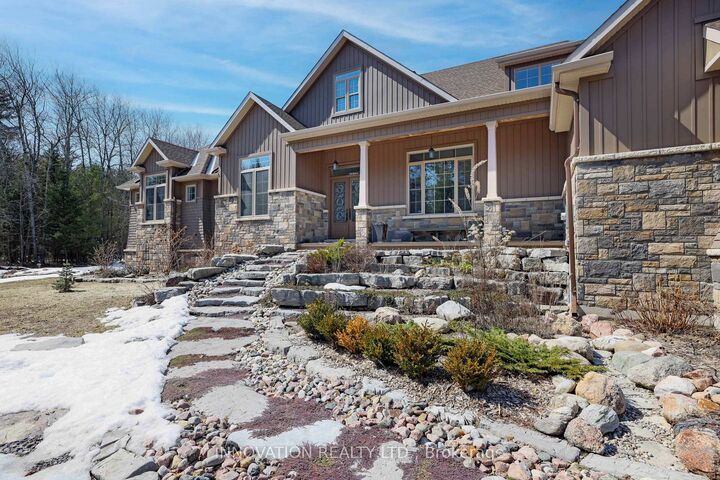
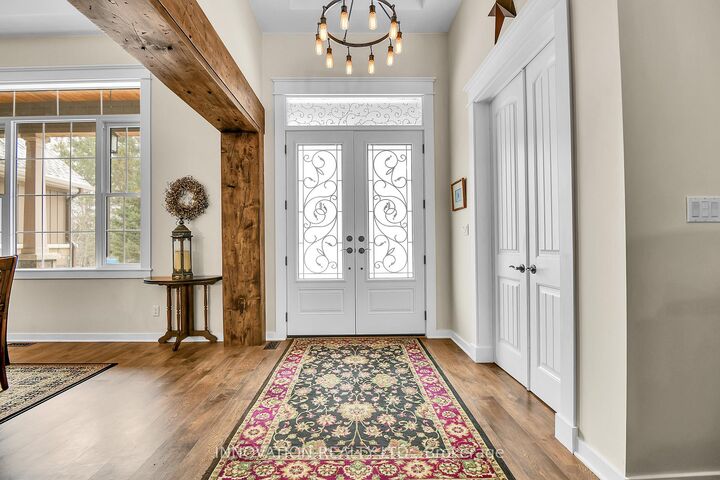
A VERY SPECIAL PROPERTY. This highly customized home was carefully crafted by the home owners with no detail overlooked. High ceilings in the primary living spaces have interesting detail with slopes and contrasting material to draw the eye upward. This is a true 4 bedroom large footprint bungalow. The primary Bedroom and two others each has an Ensuite bathroom. This Kitchen is beautiful, detailed, and very much a chef's delight. The Great Room is just that! Grand in scale but warmed by the woodburning fireplace to keep the home cozy. Formal dining room at the front of the house has southfacing views. Screened porch is a must for a rural property to extend the seasons. Unspoiled lower level is wide open, to allow your imagination to roam as to how you might want to use this space with very high ceilings. Oversized 3 bay garage. Foundation is ICF for the best insulation a foundation can have. The site is 4.31 acres of woods with trails throughout. Location is very important - MacLarens Landing residents have an opportunity to share in a private neighbourhood beach for only $50 per year. Less than 15 minutes to Arnprior with many amenities, 20 minutes to Kanata North. Bell Fibe for fast internet. Treat your family to this welcoming community and a home with true lifestyle possibilities.OPEN HOUSE Sunday September 27th 2-4PM.
MLS®:
X12979316
X12979316
Taxes
$7,349(2025)
$7,349(2025)
Lot Size
4.13 acres
4.13 acres
Type
Single-Family Home
Single-Family Home
Style
Bungalow
Bungalow
Views
Forest
Forest
County
Ottawa
Ottawa
Community
9302 - Woodlawn/Maclarens Landing/Kilmaurs
9302 - Woodlawn/Maclarens Landing/Kilmaurs
Listed By
Innovation Realty Ltd.
Source
PropTX - IDX
Last checked Sep 22 2026 at 7:07 AM GMT+0000
PropTX - IDX
Last checked Sep 22 2026 at 7:07 AM GMT+0000
Bathroom Details
Interior Features
- Bar Fridge
- Erv/Hrv
- Primary Bedroom - Main Floor
Property Features
- Fireplace: Wood
- Fireplace: Wood Stove
- Foundation: Insulated Concrete Form
Heating and Cooling
- Forced Air
- Central Air
Basement Information
- Unfinished
Pool Information
- None
Exterior Features
- Stone
- Board & Batten
- Roof: Asphalt Shingle
Utility Information
- Sewer: Septic
- Fuel: Propane
- Energy: Energy Certificate: No
Garage
- Attached
Stories
- 1
Listing Price History
Date
Event
Price
% Change
$ (+/-)
Sep 12, 2026
Price Changed
$1,499,999
-12%
-$195,001
Location
Disclaimer: Copyright 2026 Toronto IDX. All rights reserved. This information is deemed reliable, but not guaranteed. The information being provided is for consumers’ personal, non-commercial use and may not be used for any purpose other than to identify prospective properties consumers may be interested in purchasing. Data last updated 9/22/26 00:07

