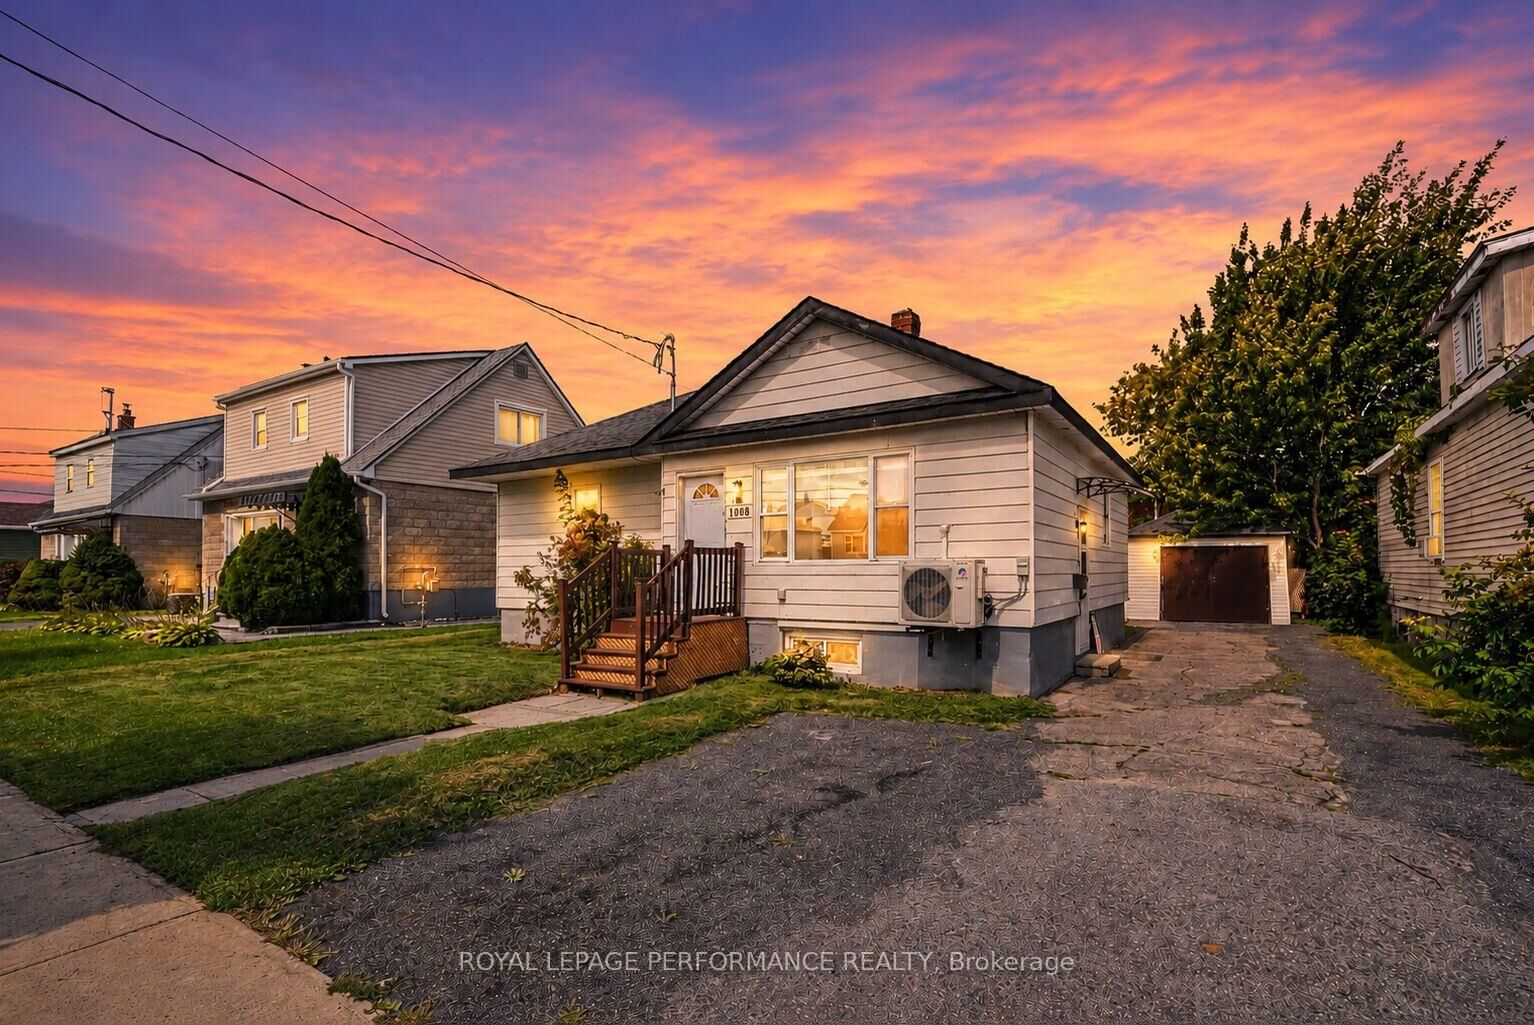
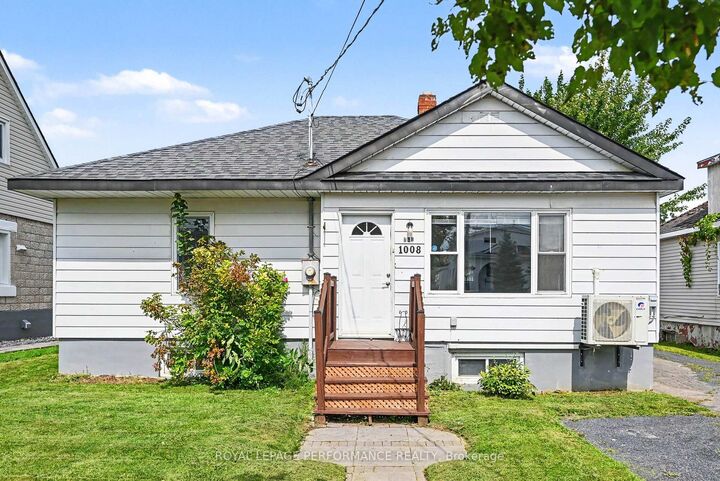
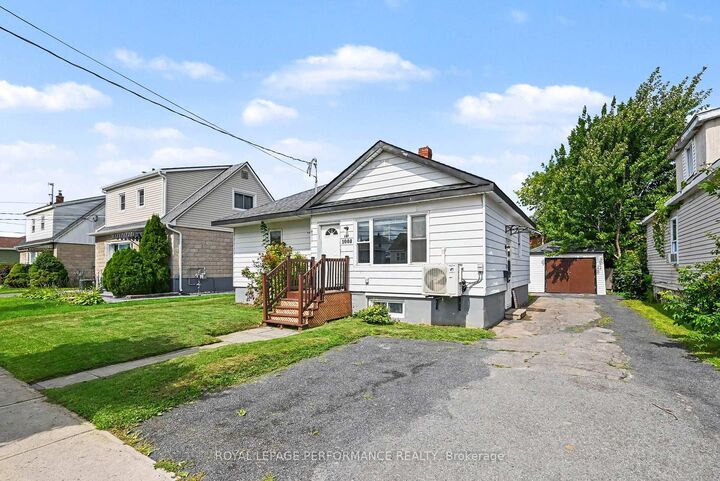
1008 Second Street E Cornwall, ON K6H 2A9
Listing Courtesy of: PropTX - IDX / Listed By: Royal Lepage Performance Realty

  1008 Second Street E Cornwall, ON K6H 2A9

Active
$279,578 (USD)

4
BED
2
BATH
700-1100
SQFT

Description

Stylishly updated and move-in ready! This inviting 2+2 bedroom home has been thoughtfully refreshed throughout, offering a trendy and comfortable space with the work already done. Recent improvements include new flooring, fresh paint, updated countertops, modern baseboard heaters, new light fixtures, hot water tank and a serviced heat pump. The main level features a bright and spacious living room, generous kitchen offers a breakfast island with stainless appliances included, plenty of workspace and a dedicated dining area ideal for everyday meals or entertaining. Two well-appointed bedrooms and a 4-piece bathroom complete the main floor. The lower level adds excellent versatility with a generous rec room, two additional rooms offering plenty of options for a home office, guest space or hobbies, plus a second bathroom and separate laundry room (washer/dryer). Outside, enjoy a spacious backyard with plenty of room for children, pets, gardening or outdoor entertaining. A detached garage provides additional parking, storage and workspace, adding even more functionality to the property. Other notables: HWT 2026. Dual heat/cool wall units recently serviced. Roof shingles on home and garage 2016. Windows 2012. Conveniently located close to schools, shopping and everyday amenities, this turn-key property offers plenty of space and flexibility for first-time buyers, growing families or investors. Simply unpack and enjoy! *Some photos have been virtually staged. As per Seller direction allow 24 hour irrevocable on offers.

MLS®:
X13710718
Taxes
$2,886(2025)
Type
Single-Family Home
Style
Bungalow
County
Stormont, Dundas and Glengarry United Counties
Community
717 - Cornwall

Listed By

Royal Lepage Performance Realty
Source
PropTX - IDX
Last checked Aug 26 2026 at 12:29 AM GMT+0000
Bathroom Details
Interior Features
  • Water Heater Owned
Property Features
  • Foundation: Concrete
Heating and Cooling
  • Baseboard
  • Wall Unit(s)
Basement Information
  • Finished
Pool Information
  • None
Exterior Features
  • Aluminum Siding
  • Roof: Asphalt Shingle
Utility Information
  • Sewer: Sewer
  • Fuel: Electric
  • Energy: Energy Certificate: No
Garage
  • Detached
Parking
  • Private
Stories
  • 1
Location
   
Calculate drive times to this property
 
Powered by INRIX® Drive Time

Powered by Walk Score®
Disclaimer: Copyright 2026 Toronto IDX. All rights reserved. This information is deemed reliable, but not guaranteed. The information being provided is for consumers’ personal, non-commercial use and may not be used for any purpose other than to identify prospective properties consumers may be interested in purchasing. Data last updated 8/25/26 17:29

