1118 Clement Court Cornwall, ON K6H 0G3
Listing Courtesy of: PropTX - IDX / Listed By: Re/Max Affiliates Marquis Ltd.

  1118 Clement Court Cornwall, ON K6H 0G3

Active
$449,900 (CAD)
3
BED
2
BATH
1100-1500
SQFT

Description

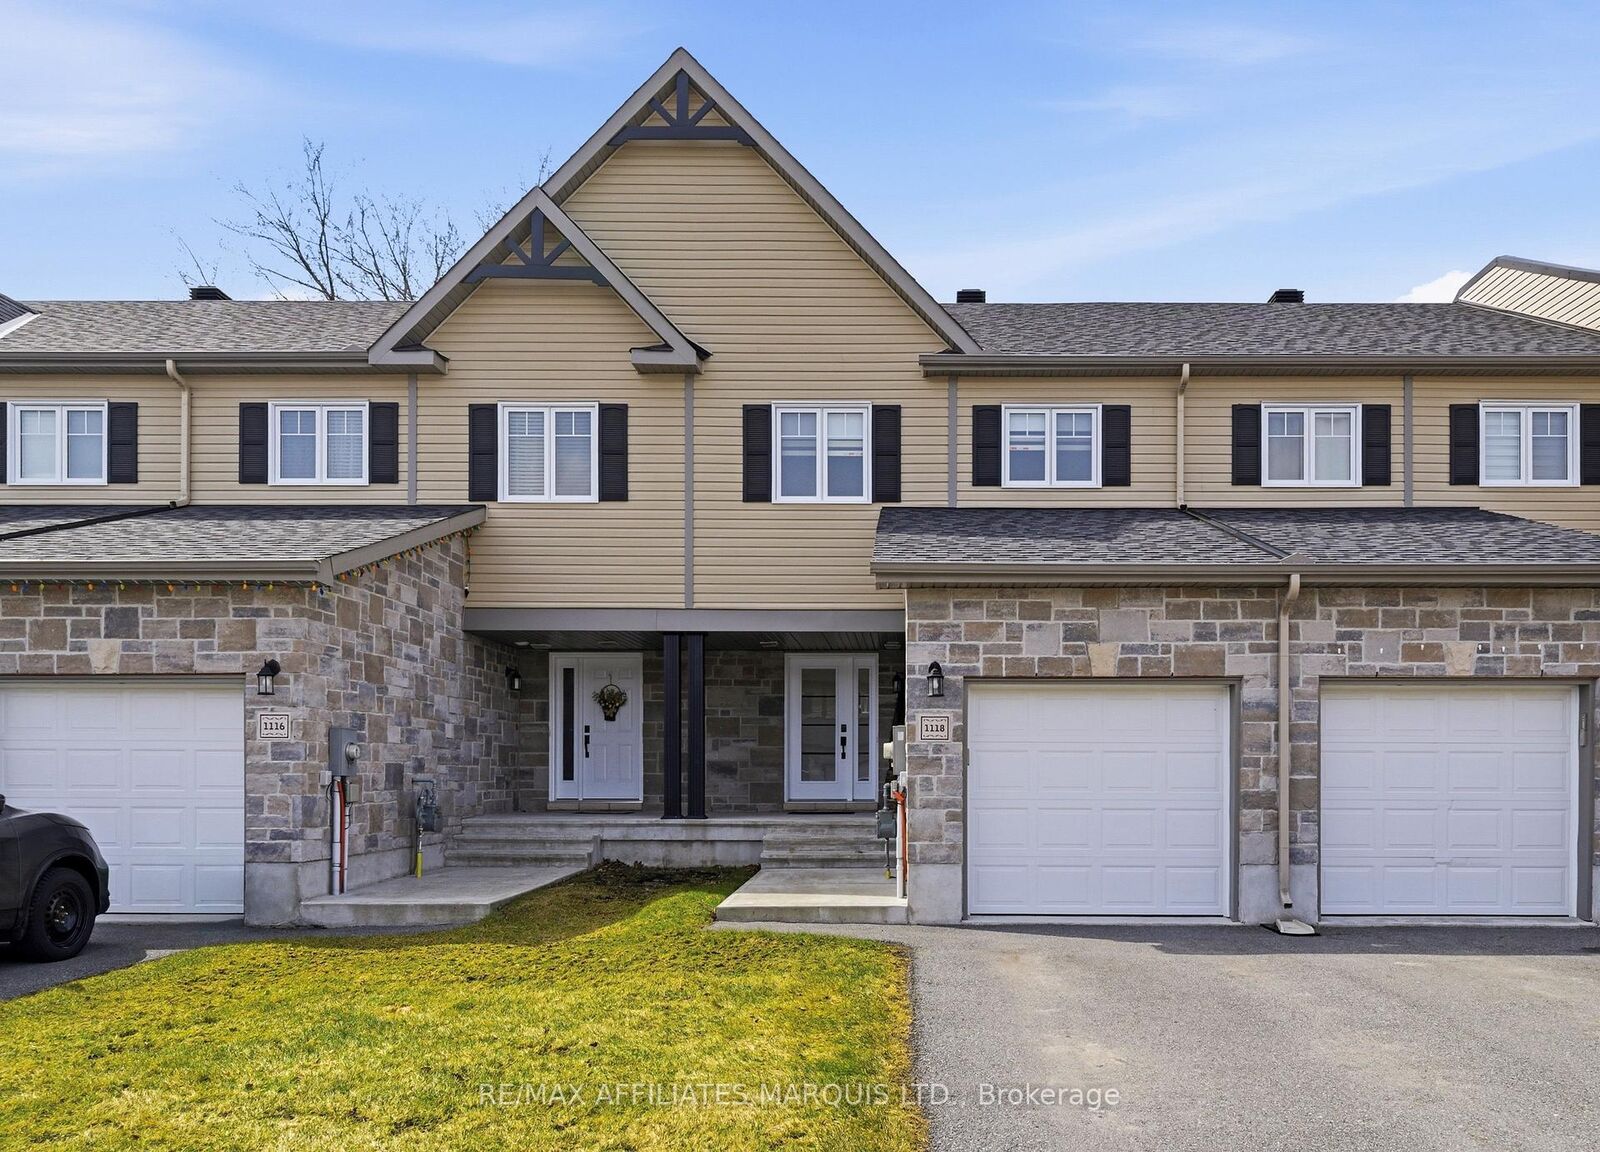
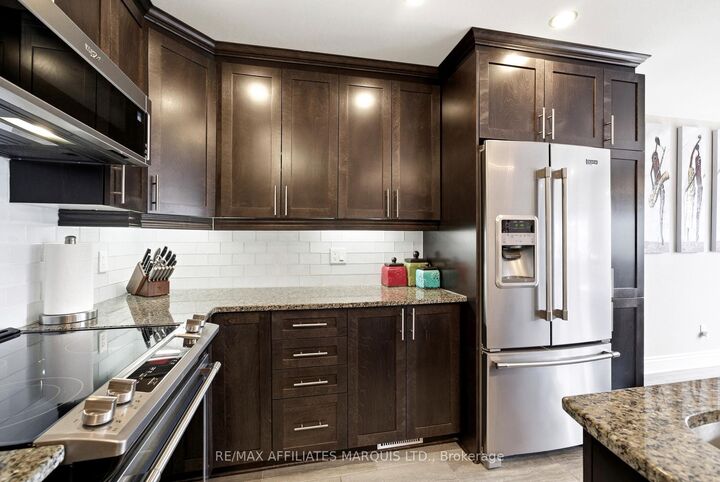
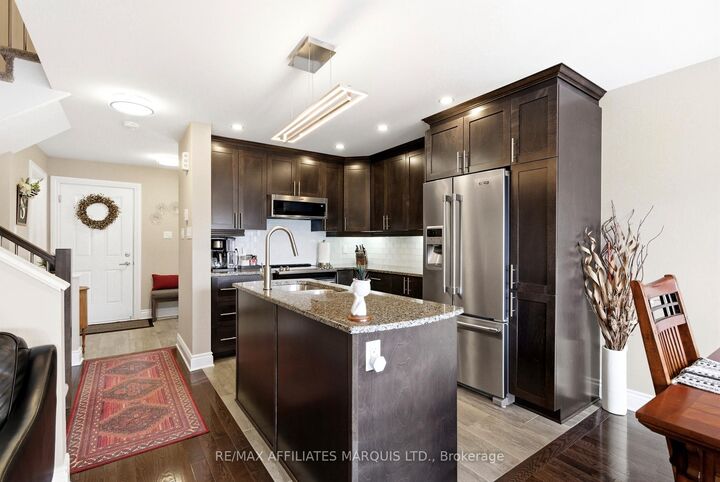
Maintenance-free living at its finest in this beautifully upgraded two-story townhouse, thoughtfully designed with comfort, style, and functionality in mind. The main floor offers a bright open-concept layout with upgraded lighting and rich hardwood flooring throughout. The spacious eat-in kitchen is the heart of the home, featuring extended cabinetry for added storage and pantry space, granite countertops, stylish backsplash, under-cabinet lighting, soft-close pot drawers, a large island, upgraded touchless faucet, and modern appliances. The inviting living space includes pot lights on dimmers, while the front entrance is enhanced with an upgraded door, skylight, and keyless entry. A beautifully updated 2-piece powder room completes the main level. Upstairs features three generously sized bedrooms, including a spacious primary retreat with custom window treatments and enhanced lighting. The main bathroom has been upgraded with granite countertops, modern vanity, glass shower door, and updated fixtures. Additional highlights include upgraded railings and spindles, added outlets, and dimmer controls. The fully finished basement offers a large rec room with dimmable pot lights and in-wall wiring for a seamless entertainment setup, along with a separate laundry room and humidifier on the furnace. Enjoy a fully fenced backyard with interlocking patio, perfect for low-maintenance outdoor living. Additional features include a fully insulated and finished garage with opener and extra outlets, central vacuum, upgraded doors and hardware throughout, and eavestroughs with mesh guards. Move-in ready with exceptional upgrades throughout.

MLS®:
X14169808
Taxes
$3,553(2025)
Type
Townhouse
Style
2-Storey
County
Stormont, Dundas and Glengarry United Counties
Community
717 - Cornwall

Listed By

Re/Max Affiliates Marquis Ltd.
Source
PropTX - IDX
Last checked Nov 12 2026 at 11:23 AM GMT+0000
Bathroom Details
Interior Features
  • None
Property Features
  • Foundation: Poured Concrete
Heating and Cooling
  • Forced Air
  • Central Air
Basement Information
  • Finished
Pool Information
  • None
Exterior Features
  • Vinyl Siding
  • Brick Front
  • Roof: Asphalt Shingle
Utility Information
  • Sewer: Sewer
  • Fuel: Gas
  • Energy: Energy Certificate: No
Garage
  • Attached
Stories
  • 2
Location
   
Calculate drive times to this property
 
Powered by INRIX® Drive Time

Powered by Walk Score®
Disclaimer: Copyright 2026 Toronto IDX. All rights reserved. This information is deemed reliable, but not guaranteed. The information being provided is for consumers’ personal, non-commercial use and may not be used for any purpose other than to identify prospective properties consumers may be interested in purchasing. Data last updated 11/12/26 03:23

