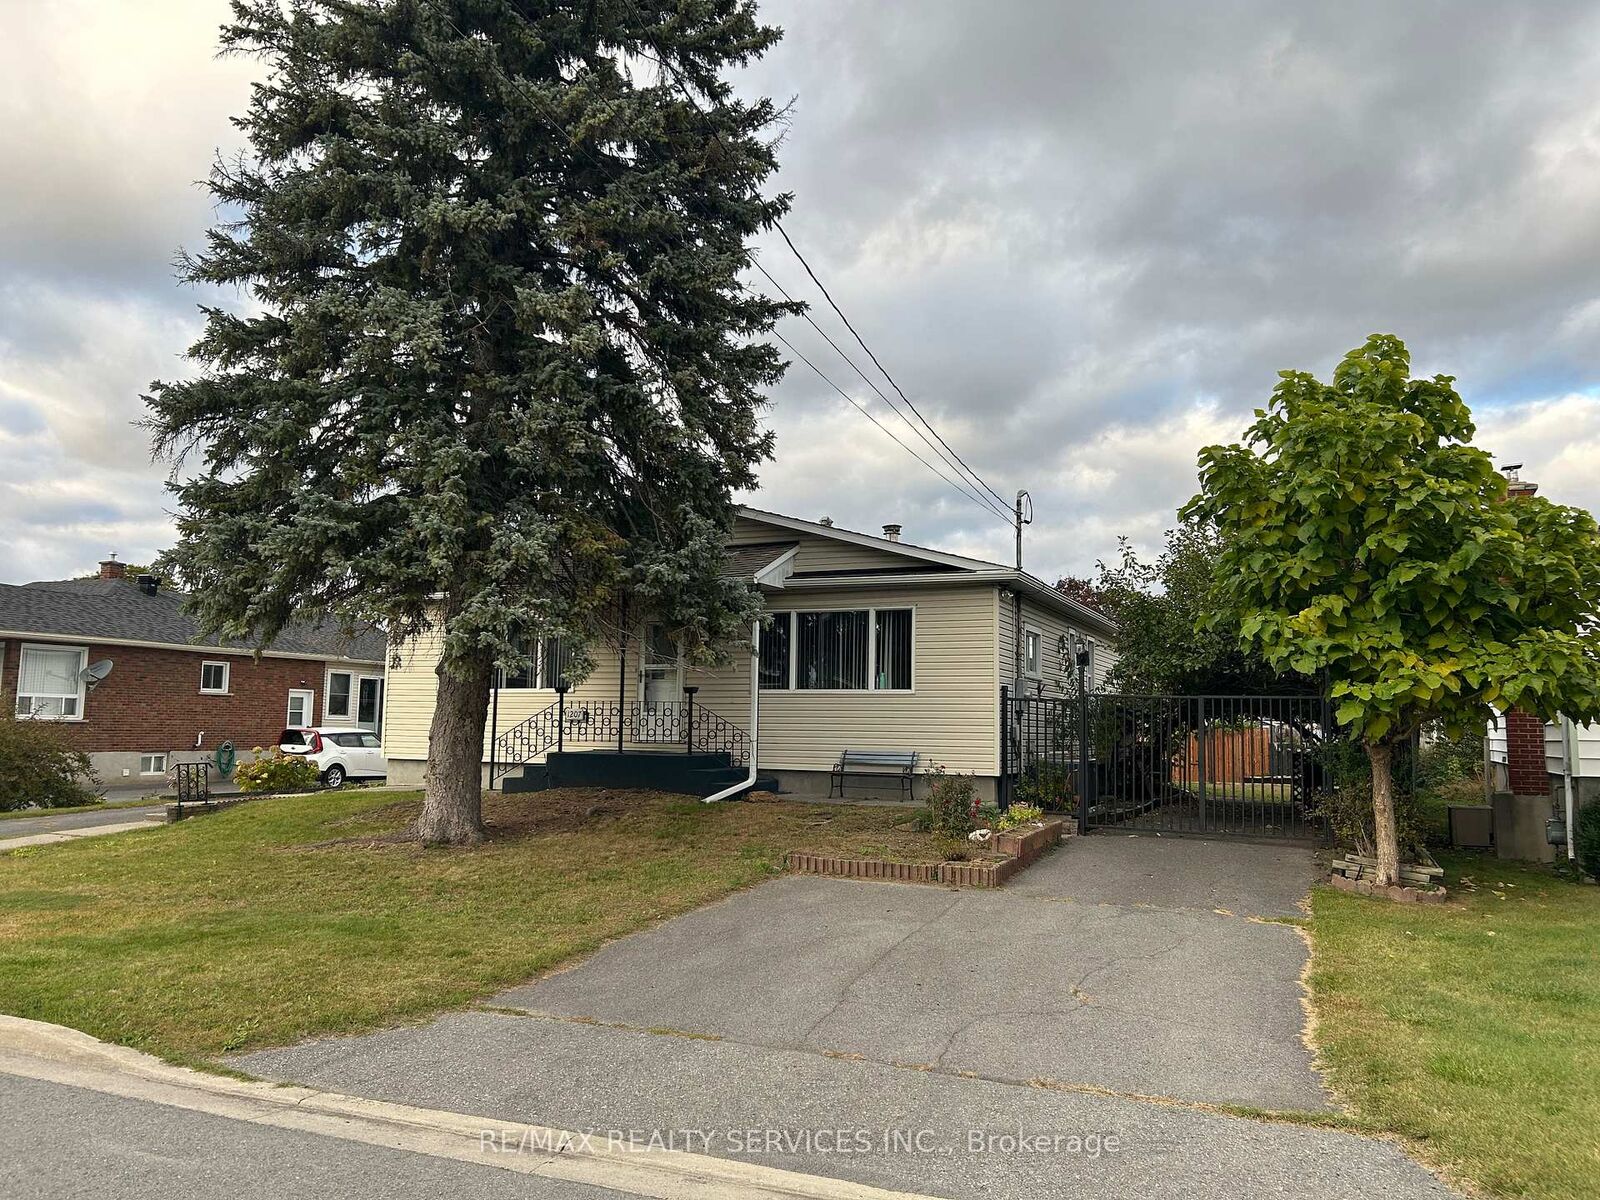
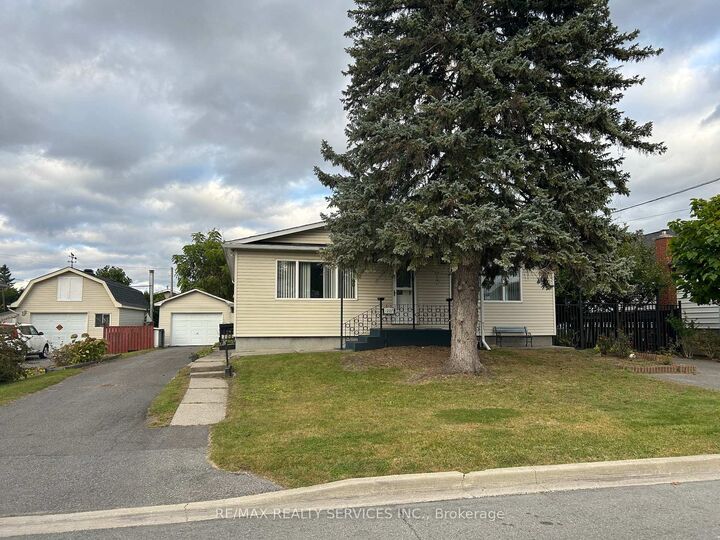
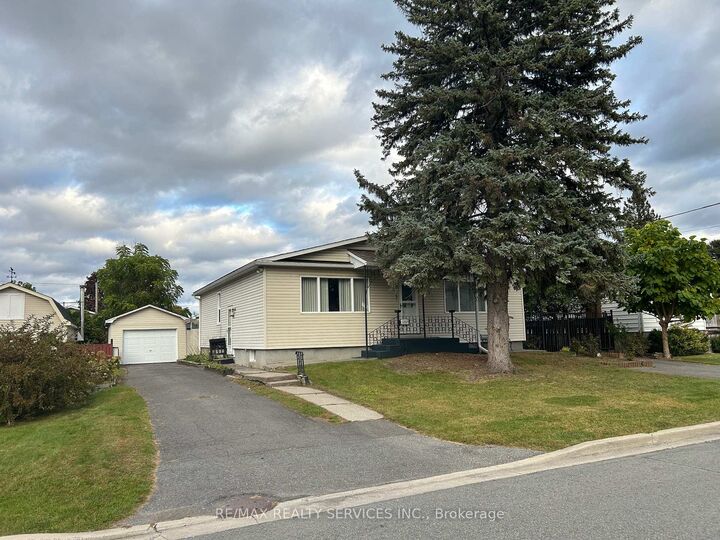
1207 Henry Street Cornwall, ON K6J 5A5
Listing Courtesy of: PropTX - IDX / Listed By: Re/Max Realty Services Inc.

  1207 Henry Street Cornwall, ON K6J 5A5

Active
$392,383 (USD)
6
BED
3
BATH
1100-1500
SQFT

Description

Detached Bungalow with Excellent Multi-Family & Income Potential! This spacious and versatile home offers a unique combination of generous living space, multiple parking options, and a large detached garage. Featuring 2 separate driveways on both sides, there is plenty of parking for residents, guests, or additional vehicles. The fully fenced, private backyard is enhanced by mature fruit trees and grape vines, creating a peaceful outdoor retreat. The main floor features 4 well-sized bedrooms, a spacious eat-in kitchen, comfortable living room, and a4-piece bathroom. Patio doors provide direct access to the rear deck, making outdoor entertaining easy. The finished basement offers excellent flexibility with an in-lawsuite-style layout, including a bedroom, kitchen, living room, and bathroom. The opposite side provides an additional bedroom, laundry area, and a third bathroom, making the lower level ideal for extended family, multi-generational living, or potential rental use, subject to applicable approvals. A huge detached garage at the rear provides exceptional space for parking, storage, hobbies, or workshop needs. With its functional layout, separate entrances/driveways, private yard, and flexible lower-level accommodation, this property presents an excellent opportunity for homeowners and investors alike. Conveniently located close to Broadview Park, schools, shopping, restaurants, parks, and everyday amenities. A rare opportunity offering space, flexibility, parking, and strong multi-family potential in a mature Cornwall neighbourhood

MLS®:
X13797658
Taxes
$3,872(2026)
Type
Single-Family Home
Style
Bungalow
Views
Clear, Park/Greenbelt
County
Stormont, Dundas and Glengarry United Counties
Community
717 - Cornwall

Listed By

Re/Max Realty Services Inc.
Source
PropTX - IDX
Last checked Sep 17 2026 at 7:10 PM GMT+0000
Bathroom Details
Interior Features
  • In-Law Suite
  • Other
  • In-Law Capability
  • Primary Bedroom - Main Floor
Property Features
  • Foundation: Concrete
  • Foundation: Brick
  • Foundation: Block
Heating and Cooling
  • Forced Air
  • Central Air
Basement Information
  • Finished
  • Separate Entrance
Pool Information
  • None
Exterior Features
  • Brick
  • Roof: Asphalt Shingle
Utility Information
  • Sewer: Sewer
  • Fuel: Gas
  • Energy: Energy Certificate: No
Garage
  • Attached
Parking
  • Private
Stories
  • 1
Location
   
Calculate drive times to this property
 
Powered by INRIX® Drive Time

Powered by Walk Score®
Disclaimer: Copyright 2026 Toronto IDX. All rights reserved. This information is deemed reliable, but not guaranteed. The information being provided is for consumers’ personal, non-commercial use and may not be used for any purpose other than to identify prospective properties consumers may be interested in purchasing. Data last updated 9/17/26 12:10

