139 8th Street W Cornwall, ON K6J 2Z3
Listing Courtesy of: PropTX - IDX / Listed By: Royal Lepage Performance Realty

  139 8th Street W Cornwall, ON K6J 2Z3

Active
$276,149 (USD)

4
BED
1
BATH
700-1100
SQFT

Description

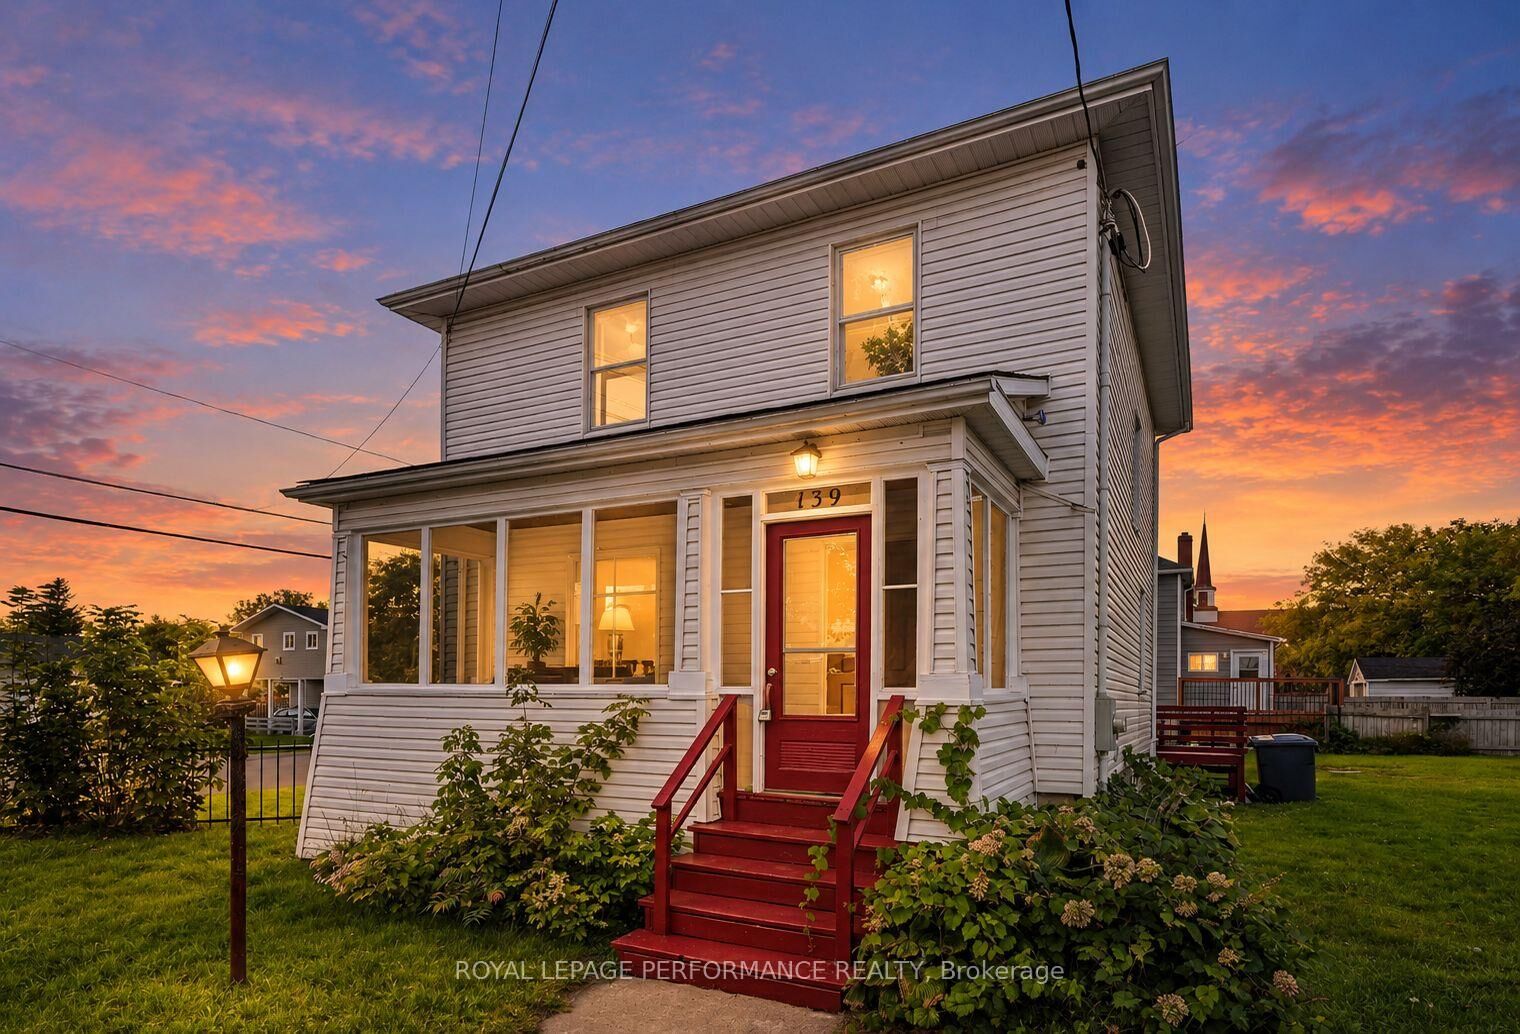
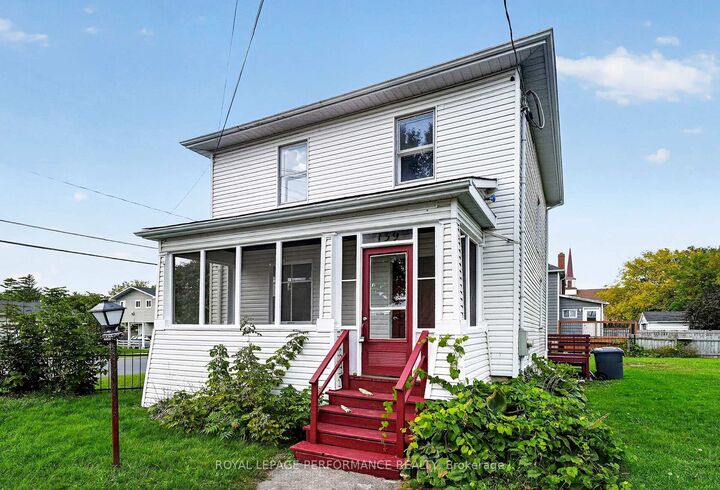
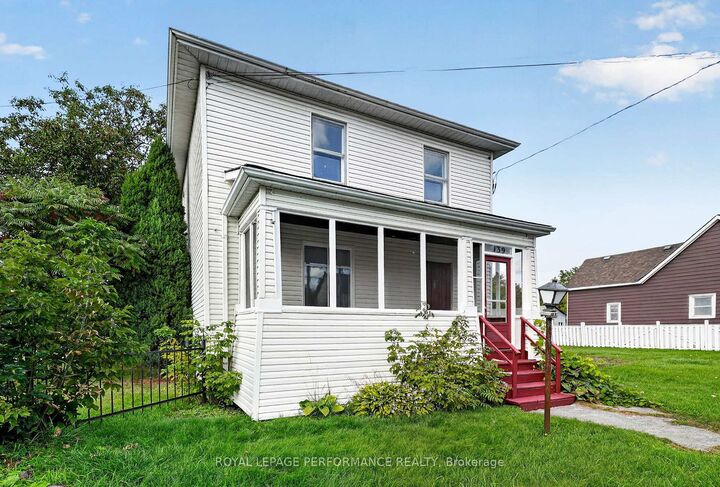
This recently updated 3-bedroom home offers fresh finishes, flexible living space and exciting future potential on a double-wide city lot in a convenient location. Modern flooring flows throughout the home, including the spacious and bright living room. The dining area is located just off the kitchen, which comes equipped with stainless steel appliances. An enclosed front porch provides additional seasonal living space and a welcoming entrance. The second floor features 3 comfortable bedrooms and a 4-piece bathroom with a tiled tub/shower combination. The partially finished basement offers 2 bonus rooms, providing potential for a 4th bedroom, home gym, den or office, plus additional storage space. Outside, the expansive corner lot provides plenty of room to enjoy and the possibility of adding a detached garage. RES 20 zoning offers multi-residential development potential, with the double-wide lot also presenting possible severance opportunities, subject to municipal approvals and applicable zoning requirements. Updates include a gas furnace (2020), hot water tank (2026) and 200-amp electrical panel (2026), with all other recent updates completed in 2026. Close to parks, schools, shopping and numerous city amenities, this property combines move-in-ready living with intriguing possibilities for the future. *Some photos have been virtually staged. As per Seller direction allow 24 hour irrevocable on offers.

MLS®:
X13820042
Taxes
$2,178(2025)
Type
Single-Family Home
Style
2-Storey
County
Stormont, Dundas and Glengarry United Counties
Community
717 - Cornwall

Listed By

Royal Lepage Performance Realty
Source
PropTX - IDX
Last checked Sep 24 2026 at 8:07 PM GMT+0000
Bathroom Details
Interior Features
  • Water Heater Owned
Property Features
  • Foundation: Poured Concrete
Heating and Cooling
  • Baseboard
  • None
Basement Information
  • Partially Finished
Pool Information
  • None
Exterior Features
  • Vinyl Siding
  • Roof: Asphalt Shingle
Utility Information
  • Sewer: Sewer
  • Fuel: Gas
  • Energy: Energy Certificate: No
Garage
  • None
Parking
  • Private
Stories
  • 2
Location
   
Calculate drive times to this property
 
Powered by INRIX® Drive Time

Powered by Walk Score®
Disclaimer: Copyright 2026 Toronto IDX. All rights reserved. This information is deemed reliable, but not guaranteed. The information being provided is for consumers’ personal, non-commercial use and may not be used for any purpose other than to identify prospective properties consumers may be interested in purchasing. Data last updated 9/24/26 13:07

