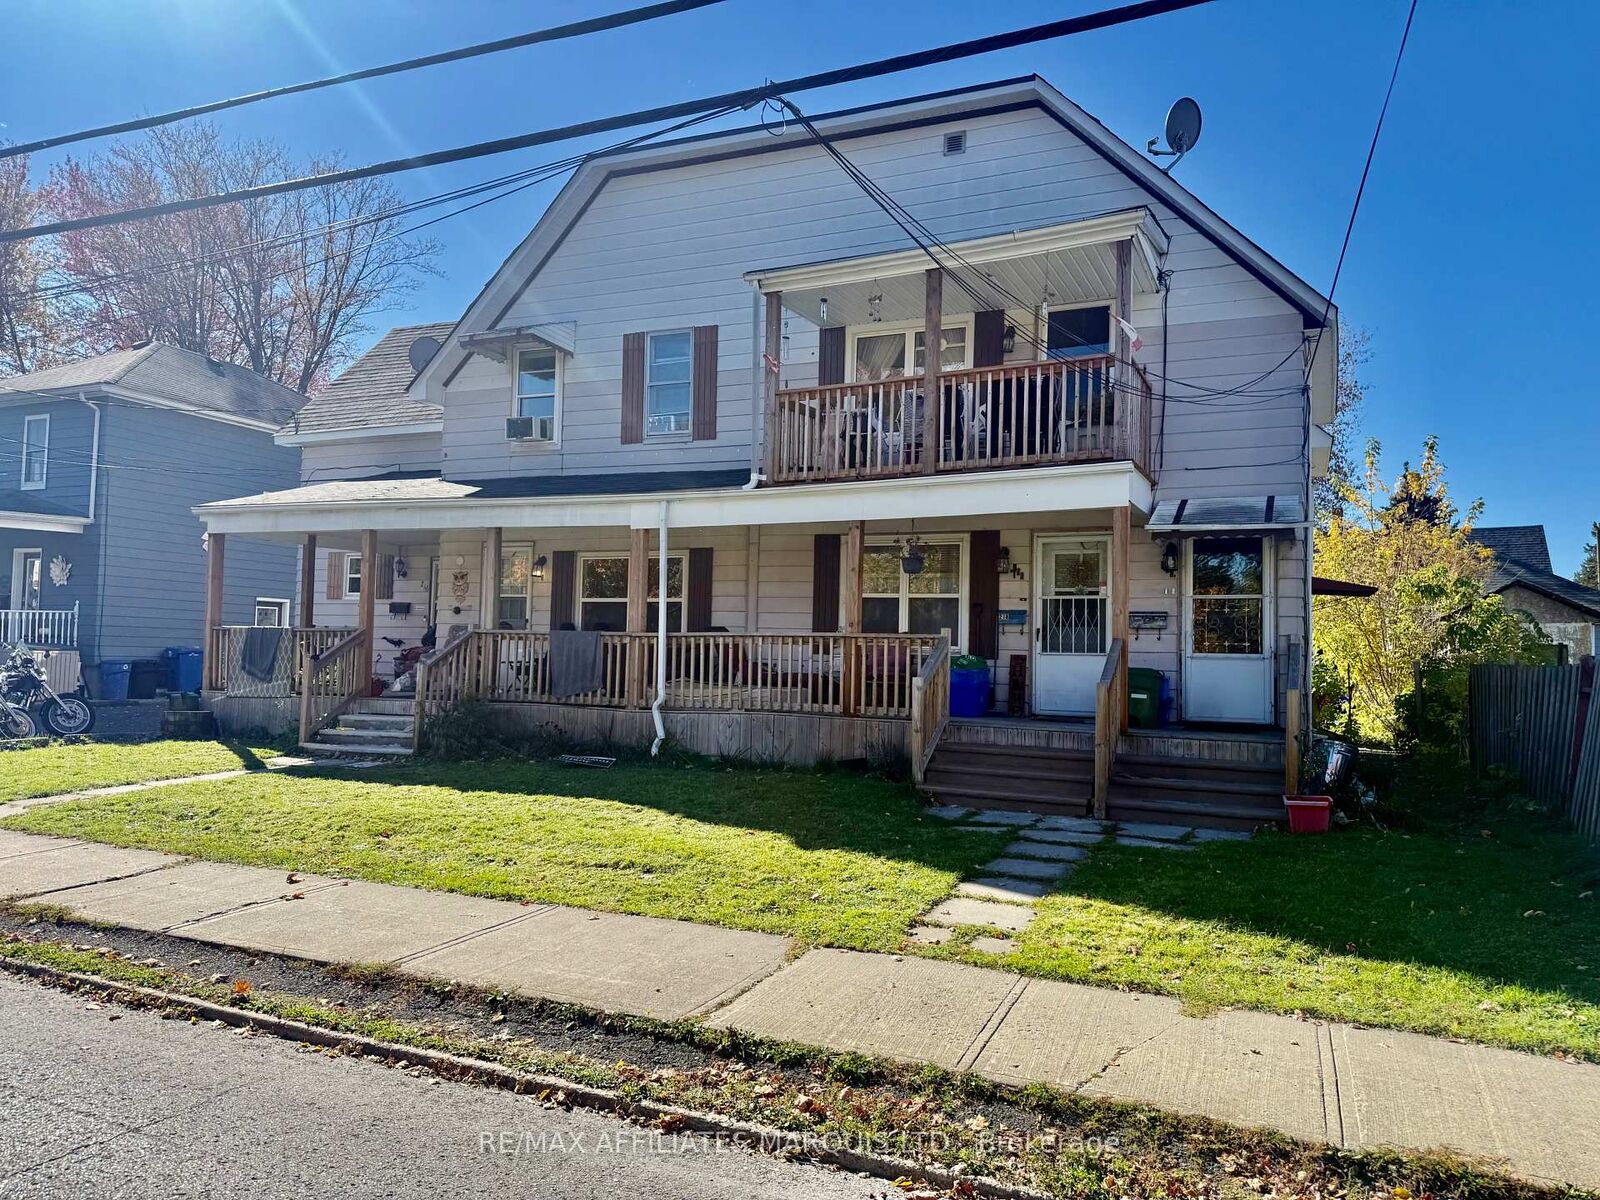
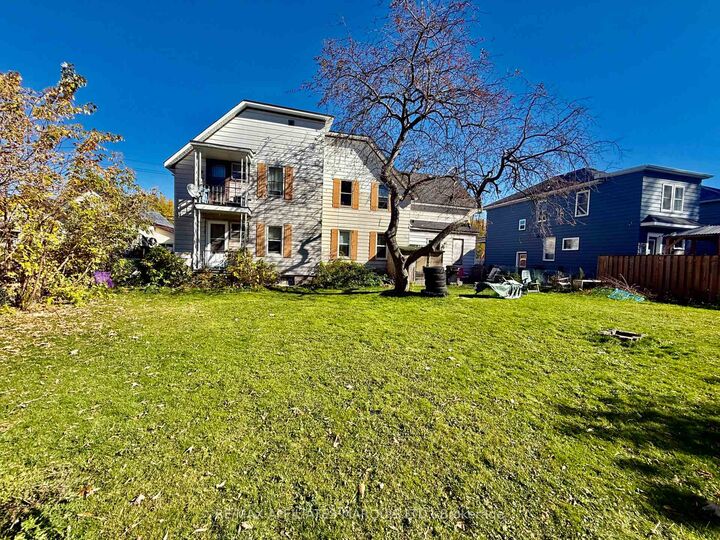
216-218-218A Bedford Street Cornwall, ON K6J 4C2
Listing Courtesy of: PropTX - IDX / Listed By: Re/Max Affiliates Marquis Ltd.

  216-218-218A Bedford Street Cornwall, ON K6J 4C2

Active
$399,000 (CAD)
5
BED
3
BATH
2500-3000
SQFT

Description

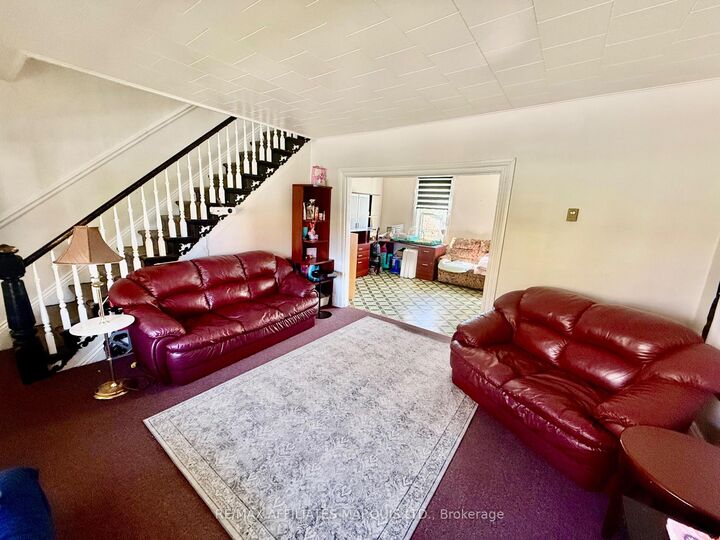
An exciting opportunity for investors or buyers looking to offset their mortgage expenses! Centrally located in a desirable area, this triplex features a spacious two-storey main unit complemented by two one-bedroom rental units with long-term tenants.The main unit offers three generous bedrooms upstairs, with a kitchen, dining room and living room on the main floor. Its spacious layout makes it an appealing option for buyers considering living in one unit while collecting rental income from the other two. .Numerous improvements add to this property's appeal. Roof materials have been redone within the past 10 years, including the flat membrane roof and the re-shingled sections. The large front verandah was completely rebuilt in 2024. Additional updates include tenant entrance steps, rebuilt wooden steps from the driveway, soffits, completed parging and a widened driveway with an additional parking space and refreshed gravel. Attic insulation was increased by 18 inches, and the chimney was removed and capped.The main unit also features an updated tub surround and toilet. All three hot water tanks are owned, with the main unit's tank replaced approximately three years ago and the other two approximately nine years ago. All units pay their own utilities. Upstairs rent 492.10/mth downstair unit $590.93/mth. Space, rental income and valuable improvements-explore the possibilities this centrally located triplex has to offer! Call today and book your private viewing

MLS®:
X14156444
Taxes
$3,247(2025)
Type
Multifamily
Style
2-Storey
County
Stormont, Dundas and Glengarry United Counties
Community
717 - Cornwall

Listed By

Re/Max Affiliates Marquis Ltd.
Source
PropTX - IDX
Last checked Nov 6 2026 at 7:01 PM GMT+0000
Bathroom Details
Interior Features
  • None
Property Features
  • Foundation: Stone
Heating and Cooling
  • Baseboard
  • None
Basement Information
  • Unfinished
Pool Information
  • None
Exterior Features
  • Aluminum Siding
  • Roof: Asphalt Shingle
  • Roof: Membrane
Utility Information
  • Sewer: Sewer
  • Fuel: Electric
  • Energy: Energy Certificate: No
Garage
  • None
Stories
  • 2
Location
   
Calculate drive times to this property
 
Powered by INRIX® Drive Time

Powered by Walk Score®
Disclaimer: Copyright 2026 Toronto IDX. All rights reserved. This information is deemed reliable, but not guaranteed. The information being provided is for consumers’ personal, non-commercial use and may not be used for any purpose other than to identify prospective properties consumers may be interested in purchasing. Data last updated 11/6/26 11:01

