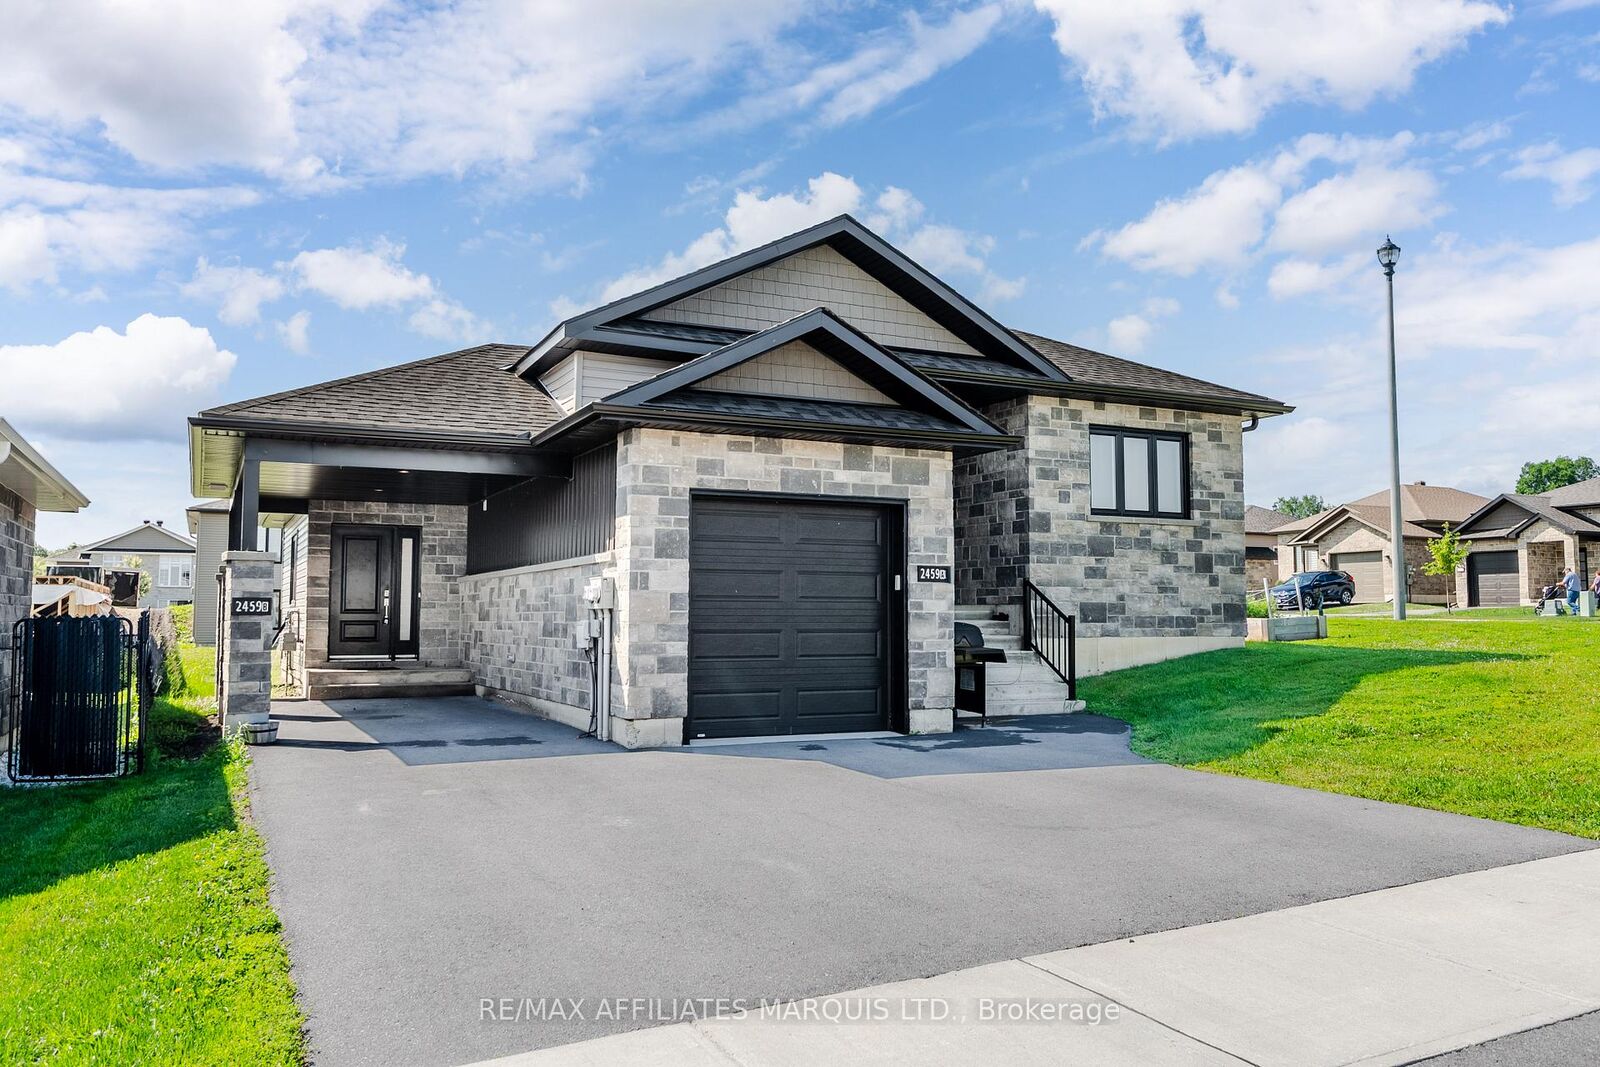
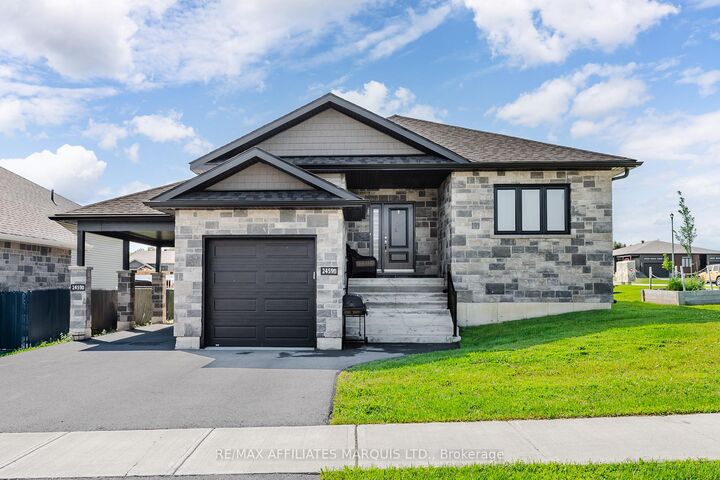
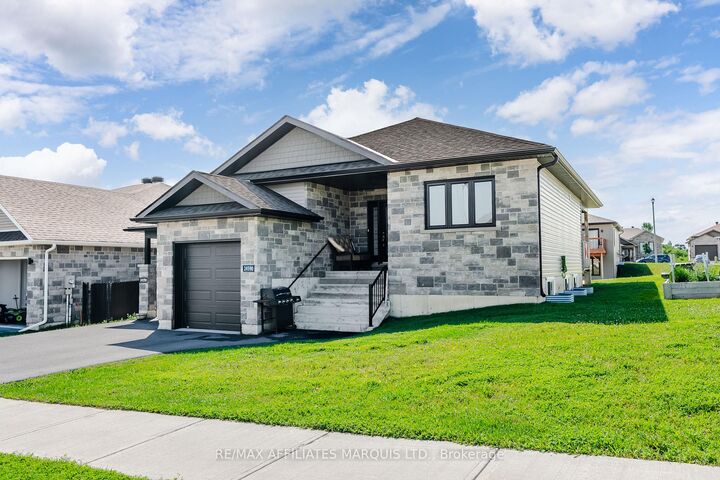
2459 Watson Crescent Cornwall, ON K6H 0H9
Listing Courtesy of: PropTX - IDX / Listed By: Re/Max Affiliates Marquis Ltd.

  2459 Watson Crescent Cornwall, ON K6H 0H9

Active
$435,103 (USD)
4
BED
2
BATH
1100-1500
SQFT

Description

ONE UNIT VACANT - Great Opportunity! 2459 Watson Crescent is a well maintained and purpose-built duplex with one vacant unit (lower unit) perfect for owner occupant! Both units are 2 bedroom, 1 bathroom, and feature very functional layouts. This property is perfect for an investor looking for a solid appreciating investment or an owner-occupant looking to offset costs with a tenant in the other unit. Current rent for the upper/main unit is $1,837.80 + Utilities while the lower vacant unit has a market rent of $1,950.00 + Utilities. If lower unit was rented the Gross Income would be: $45,453.60, Operating Expenses would be: $10,359.00, and Net Operating Income would be: $35,094.60. The upper unit has a potential rent of $2,100+Utilities or more which would bring the Net Income up further to $38,241. Cornwall's Eastridge development is just a short walk from the St Lawrence River, the bike path, and Grey's Creek. Enjoy a family oriented neighbourhood thats just a short drive from all the amenities that Cornwall has to offer. Both units in this property feature 2 bedrooms, 1 bathroom, and their own laundry room. Separate gas and hydro meters. While the main floor unit features an attached garage, quartz countertops, and a rear deck, the lower unit utilizes the carport and has large bright windows and a spacious storage area. 24-hour notice for showings required. As per Form 244 minimum 24 hour irrevocable required on all offers.

MLS®:
X13525986
Taxes
$5,272(2025)
Type
Multifamily
Style
Bungalow-Raised
County
Stormont, Dundas and Glengarry United Counties
Community
717 - Cornwall

Listed By

Re/Max Affiliates Marquis Ltd.
Source
PropTX - IDX
Last checked Jul 6 2026 at 5:41 PM GMT+0000
Bathroom Details
Interior Features
  • Storage
  • Water Meter
Property Features
  • Foundation: Poured Concrete
Heating and Cooling
  • Forced Air
  • Central Air
Basement Information
  • Finished
  • Full
  • Separate Entrance
Pool Information
  • None
Exterior Features
  • Vinyl Siding
  • Stone
  • Roof: Asphalt Shingle
Utility Information
  • Sewer: Sewer
  • Fuel: Gas
  • Energy: Energy Certificate: No
Garage
  • Attached
Stories
  • 1
Location
   
Calculate drive times to this property
 
Powered by INRIX® Drive Time

Powered by Walk Score®
Disclaimer: Copyright 2026 Toronto IDX. All rights reserved. This information is deemed reliable, but not guaranteed. The information being provided is for consumers’ personal, non-commercial use and may not be used for any purpose other than to identify prospective properties consumers may be interested in purchasing. Data last updated 7/6/26 10:41

