

Listing Courtesy of: PropTX - IDX / Listed By: Re/Max Affiliates Marquis Ltd.
412 York Street Cornwall, ON K6J 3Z5
Active
$448,800 (CAD)
OPEN HOUSE TIMES
-
OPENSun, Aug 301:00 pm - 3:00 pm
Description
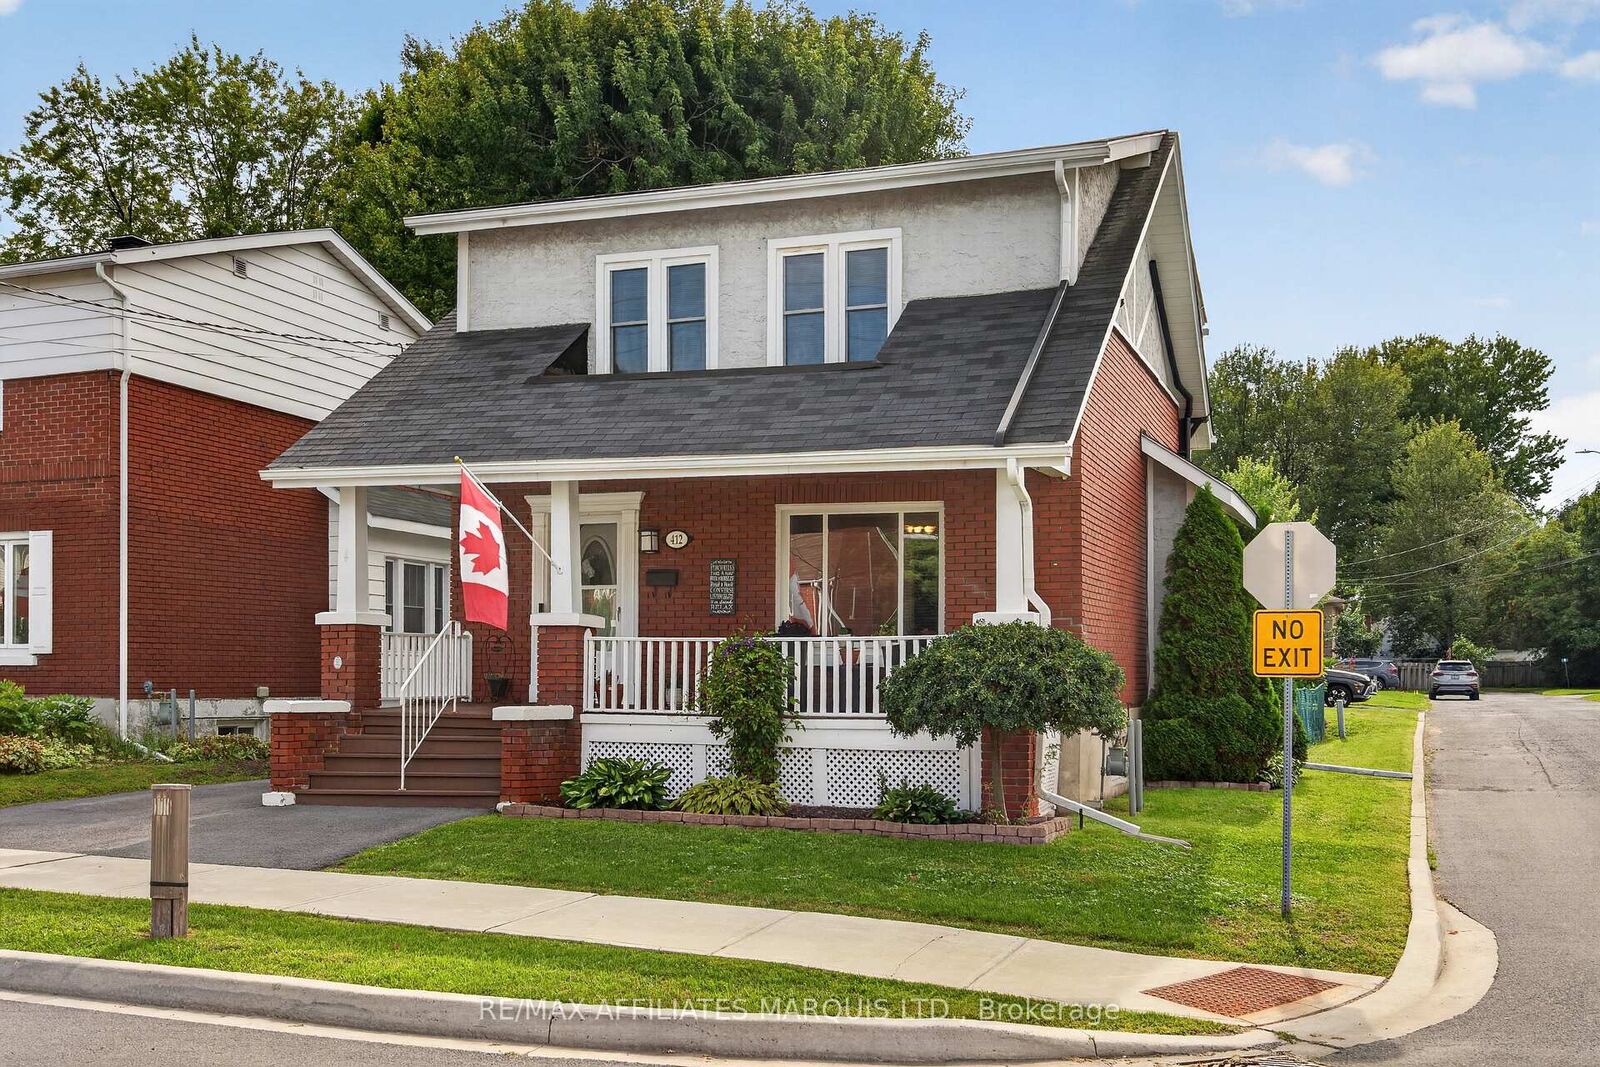
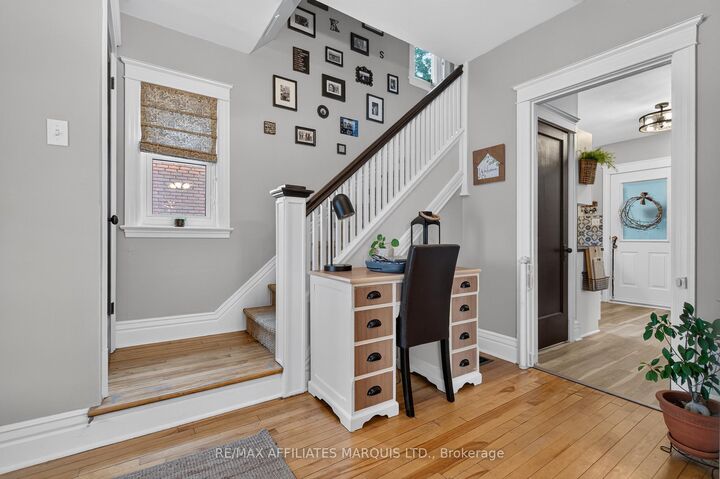
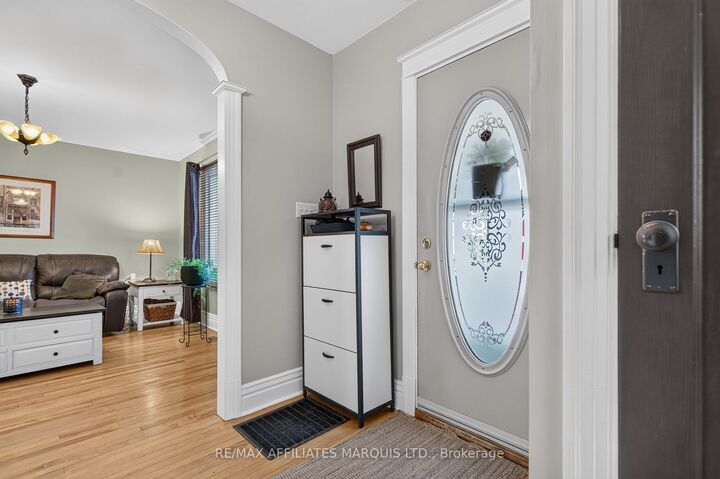
Welcome to a home where comfort, character, and thoughtful touches come together. Set on a corner lot close to shopping, restaurants, transit, and everyday amenities, this inviting home offers a wonderful place to settle in and enjoy. On the main floor, you'll find a natural flow from one space to the next, with plenty of natural light and tasteful finishes throughout. The kitchen features updated flooring and appliances, creating a welcoming space for everyday meals and gatherings. Upstairs, you'll find three cozy bedrooms with generous closet space and a full bathroom. Downstairs, the fully finished basement adds another layer of living space, complete with a 3-piece bathroom and a separate utility/storage area, offering plenty of flexibility for a family room, home office, hobby space, or somewhere to unwind at the end of the day. Step outside to the partially fenced yard, where there's room to enjoy a little fresh air, garden, or simply make the most of your outdoor space. Two storage sheds provide plenty of room for tools, gardening supplies, and seasonal belongings.Over the years, the home has seen a number of meaningful improvements, including a newer furnace and central air, an owned hot water tank, and many updated windows. With its convenient location and welcoming spaces, this is a home that offers a wonderful place to put down roots and make it your own.
MLS®:
X13712920
X13712920
Taxes
$2,547(2026)
$2,547(2026)
Type
Single-Family Home
Single-Family Home
Style
2-Storey
2-Storey
County
Stormont, Dundas and Glengarry United Counties
Stormont, Dundas and Glengarry United Counties
Community
717 - Cornwall
717 - Cornwall
Listed By
Re/Max Affiliates Marquis Ltd.
Source
PropTX - IDX
Last checked Aug 26 2026 at 8:04 PM GMT+0000
PropTX - IDX
Last checked Aug 26 2026 at 8:04 PM GMT+0000
Bathroom Details
Interior Features
- Water Heater Owned
- Floor Drain
Property Features
- Foundation: Concrete
Heating and Cooling
- Heat Pump
- Central Air
Basement Information
- Finished
- Full
Pool Information
- None
Exterior Features
- Brick
- Stucco (Plaster)
- Roof: Asphalt Shingle
Utility Information
- Sewer: Sewer
- Fuel: Gas
- Energy: Energy Certificate: No
Garage
- None
Stories
- 2
Location
Disclaimer: Copyright 2026 Toronto IDX. All rights reserved. This information is deemed reliable, but not guaranteed. The information being provided is for consumers’ personal, non-commercial use and may not be used for any purpose other than to identify prospective properties consumers may be interested in purchasing. Data last updated 8/26/26 13:04

