778 Guy Street Cornwall, ON K6H 4W3
Listing Courtesy of: PropTX - IDX / Listed By: Re/Max Affiliates Marquis Ltd.

  778 Guy Street Cornwall, ON K6H 4W3

Active
$449,900 (CAD)
5
BED
2
BATH
1100-1500
SQFT

Description

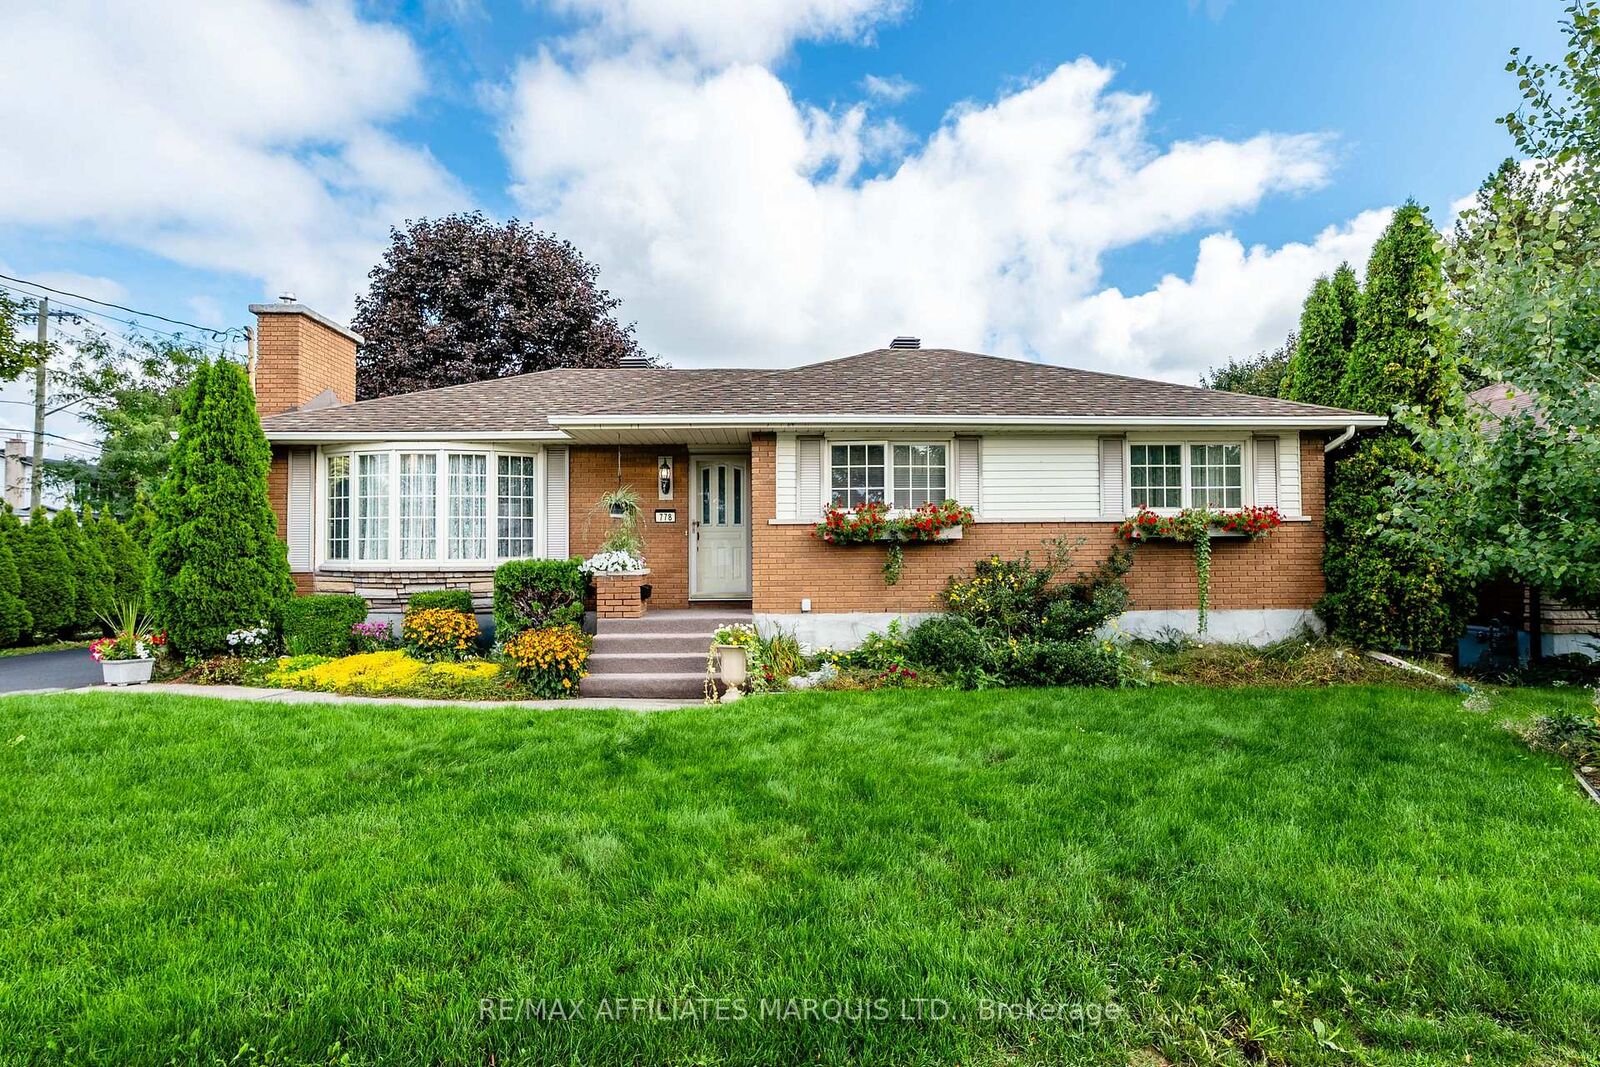
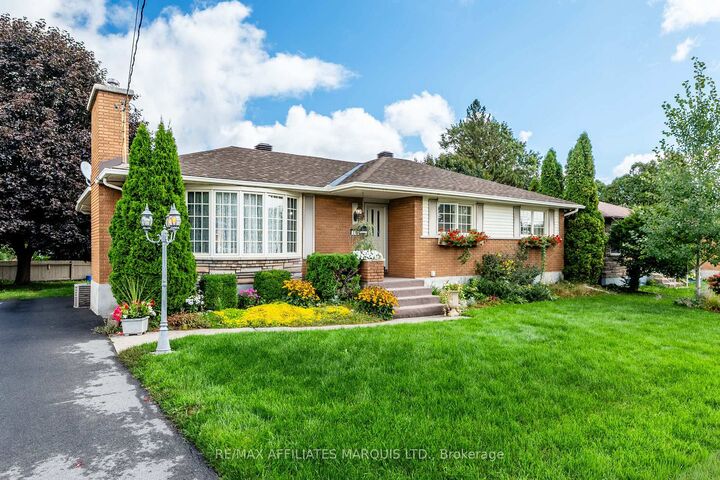
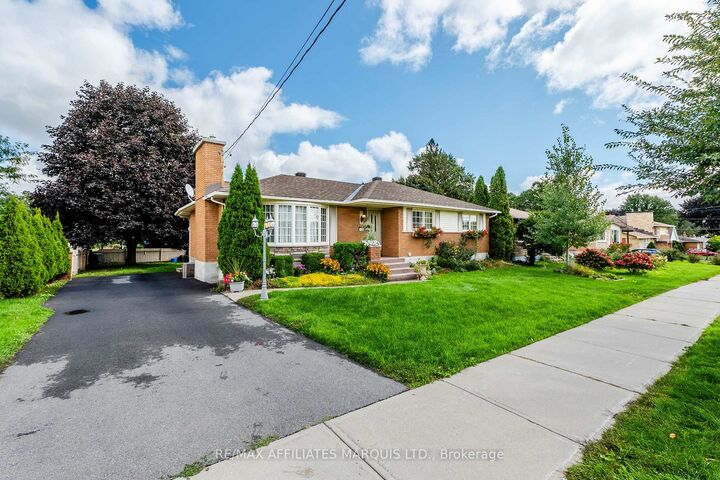
Welcome to 778 Guy Street! Lovingly cared for by the same family for many decades, this well-maintained home offers over 1,200 square feet of comfortable living space and a wonderful sense of pride of ownership throughout. Conveniently located behind the Cornwall Community Hospital and just minutes from schools, parks, shopping, and everyday amenities, this is a home that offers both comfort and convenience. Step inside and you'll immediately appreciate the beautiful original hardwood flooring throughout much of the main level, the practical layout, and the abundance of natural light. The bright and inviting living room flows into the open kitchen and dining area, where you'll find plenty of cabinetry and direct access to the three-season sunroom-a great spot to enjoy your morning coffee or unwind at the end of the day.Tucked away from the main living areas are three generously sized bedrooms and a full three-piece bathroom. Downstairs provides even more living space with a cozy rec room, two additional bedrooms, a second full bathroom, a spacious laundry room, and plenty of room for a growing family, guests, or a home office.Outside, the peaceful backyard offers plenty of space to relax, entertain, or play, along with a detached workshop equipped with its own pony panel-ideal for hobbies, projects, or additional storage.A well-cared-for home with plenty of space, a convenient location, and room to make it your own. As per Form 244, all offers are to contain a 24-hour irrevocable clause.

MLS®:
X13778926
Taxes
$3,534(2026)
Type
Single-Family Home
Style
Bungalow
County
Stormont, Dundas and Glengarry United Counties
Community
717 - Cornwall

Listed By

Re/Max Affiliates Marquis Ltd.
Source
PropTX - IDX
Last checked Sep 14 2026 at 4:32 PM GMT+0000
Bathroom Details
Interior Features
  • Water Heater Owned
Property Features
  • Foundation: Concrete
Heating and Cooling
  • Forced Air
  • Central Air
Basement Information
  • Finished
  • Full
Pool Information
  • None
Exterior Features
  • Brick
  • Stone
  • Roof: Asphalt Shingle
Utility Information
  • Sewer: Sewer
  • Fuel: Gas
  • Energy: Energy Certificate: No
Garage
  • None
Stories
  • 1
Location
   
Calculate drive times to this property
 
Powered by INRIX® Drive Time

Powered by Walk Score®
Disclaimer: Copyright 2026 Toronto IDX. All rights reserved. This information is deemed reliable, but not guaranteed. The information being provided is for consumers’ personal, non-commercial use and may not be used for any purpose other than to identify prospective properties consumers may be interested in purchasing. Data last updated 9/14/26 09:32

