

Listing Courtesy of: PropTX - IDX / Listed By: eXp Realty, Brokerage
113 Victoria Beach Road Cramahe, ON K0K 1S0
Active
$699,000 (CAD)
OPEN HOUSE TIMES
-
OPENSun, Aug 302:00 pm - 4:00 pm

Description
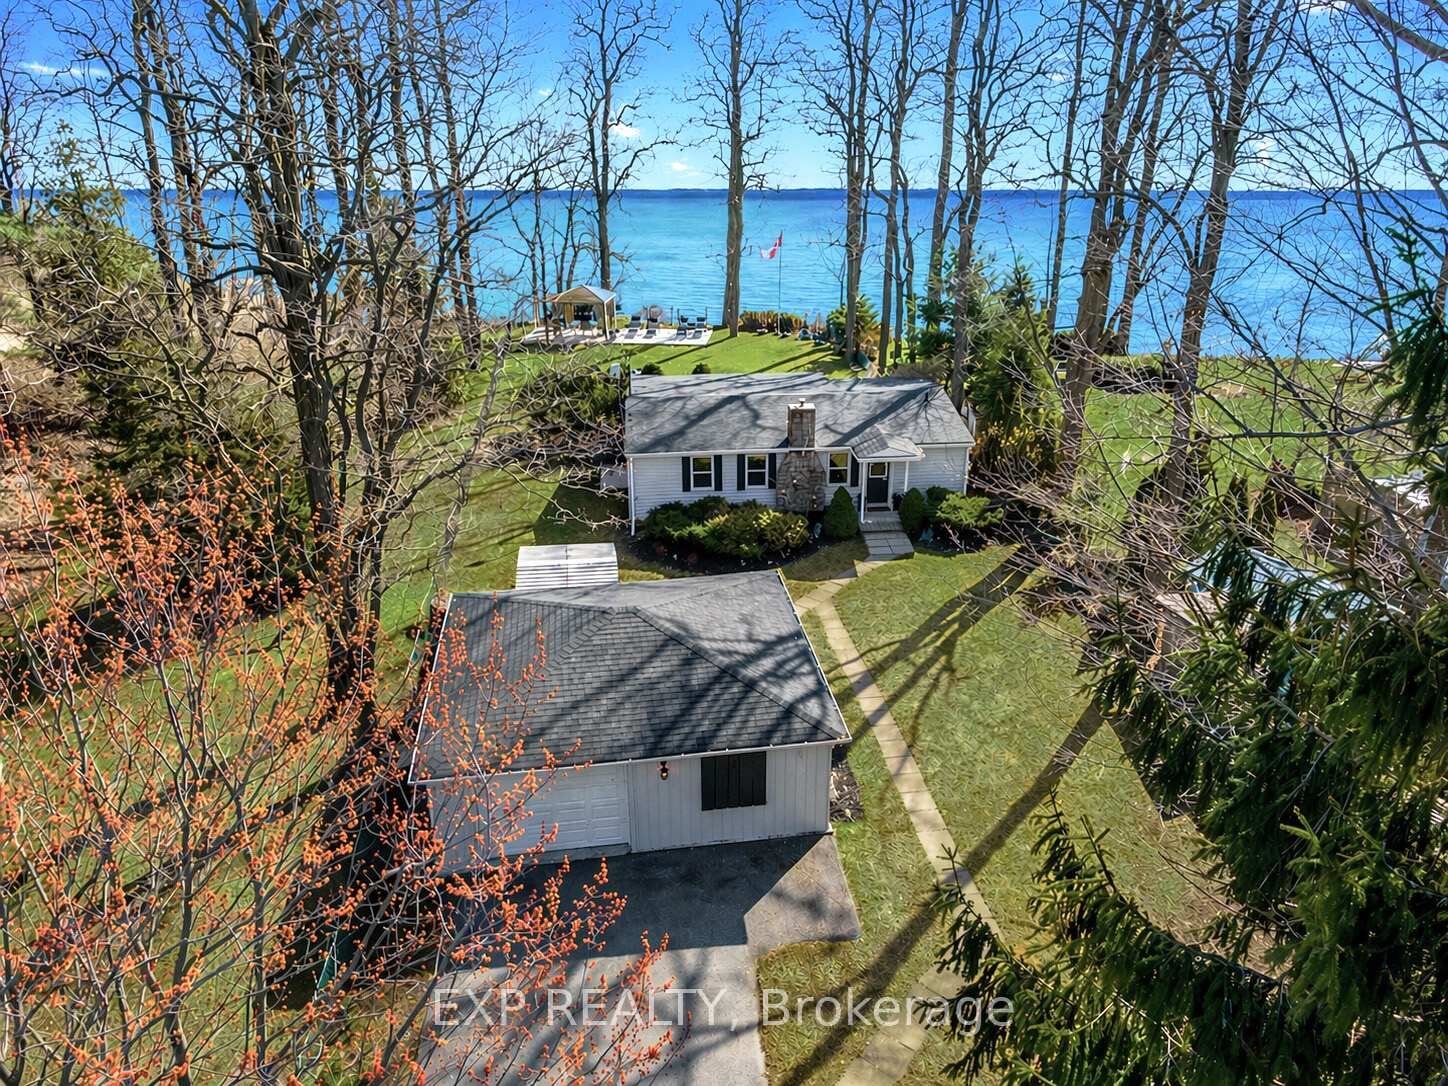
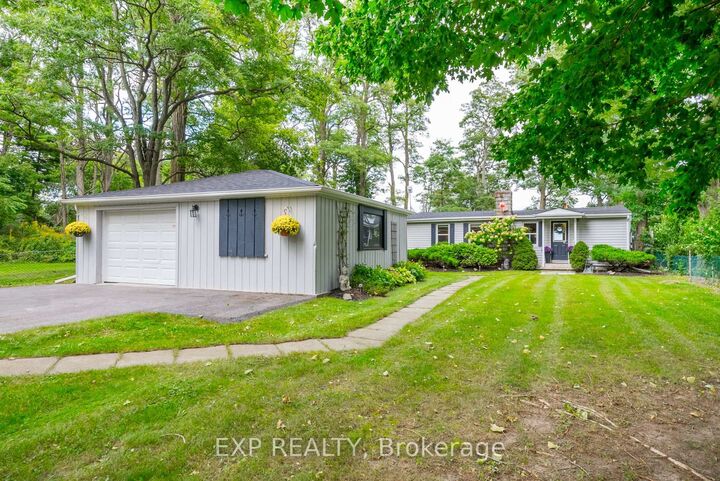
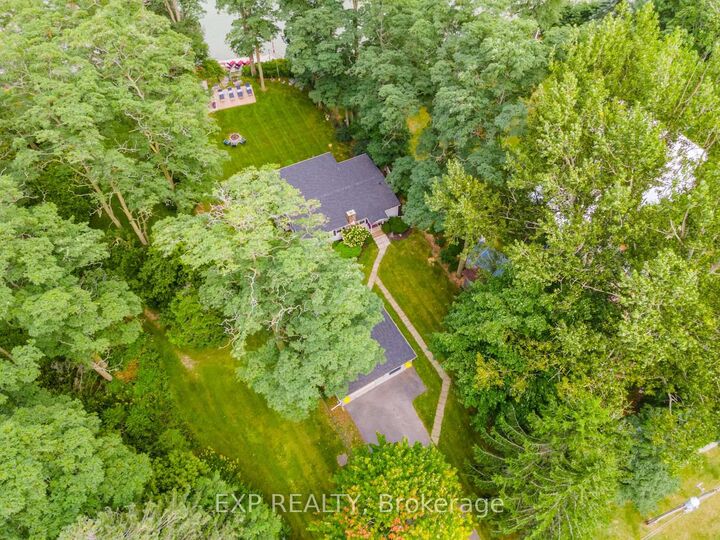
Private waterfront living awaits at 113 Victoria Beach Road! This beautifully maintained 4-season 3+1 bedroom home on the shores of Lake Ontario offers the perfect blend of comfort, character, and easy lakeside living ideal for first-time buyers, downsizers, or anyone looking for a peaceful escape without giving up convenience. The bright open concept layout features gleaming hardwood floors, a spacious living room with an efficient pellet fireplace, and a stunning maple kitchen with granite countertops. Designed for both everyday living and entertaining, the home offers a warm and inviting atmosphere throughout. Step outside to enjoy over 900 sq. ft. of waterfront decking, perfect for morning coffee, summer dinners, entertaining, or simply taking in the beautiful lake views. The large, level lot features meticulously maintained gardens, a fire pit area, a detached garage, and parking for up to 8 vehicles. A rare bonus for a waterfront property. Recent updates include a new roof in 2022, providing added peace of mind. Conveniently located just 8 minutes to Hwy 401, 14 minutes to Brighton, and 27 minutes to Cobourg, with schools and a provincial park nearby. Whether you're ready to purchase your first home, simplify your lifestyle, or make waterfront living a reality, 113 Victoria Beach Road offers an exceptional opportunity to enjoy life by the lake.
MLS®:
X13709292
X13709292
Taxes
$3,641(2025)
$3,641(2025)
Lot Size
0.33 acres
0.33 acres
Type
Single-Family Home
Single-Family Home
Style
Bungalow
Bungalow
Views
Lake
Lake
County
Northumberland County
Northumberland County
Community
Rural Cramahe
Rural Cramahe
Listed By
eXp Realty, Brokerage
Source
PropTX - IDX
Last checked Aug 26 2026 at 2:01 AM GMT+0000
PropTX - IDX
Last checked Aug 26 2026 at 2:01 AM GMT+0000
Bathroom Details
Interior Features
- Carpet Free
- Water Heater Owned
- Primary Bedroom - Main Floor
Property Features
- Foundation: Slab
Heating and Cooling
- Baseboard
- None
Pool Information
- None
Exterior Features
- Vinyl Siding
- Roof: Shingles
Utility Information
- Sewer: Septic
- Fuel: Electric
- Energy: Energy Certificate: No
Garage
- Detached
Parking
- Private
Stories
- 1
Location
Disclaimer: Copyright 2026 Toronto IDX. All rights reserved. This information is deemed reliable, but not guaranteed. The information being provided is for consumers’ personal, non-commercial use and may not be used for any purpose other than to identify prospective properties consumers may be interested in purchasing. Data last updated 8/25/26 19:01

