

Listing Courtesy of: ITSO / Listed By: Re/Max Twin City Realty Inc.
164 Birch Street Crystal Lake, ON N5A 6S6
Active (1 Days)
$268,605 (USD)
Description
MLS®:
40858296
40858296
Type
Single-Family Home
Single-Family Home
Year Built
1972
1972
Style
Bungalow
Bungalow
County
Perth County
Perth County
Listed By
Julian Sheppard, Re/Max Twin City Realty Inc.
Source
ITSO
Last checked Aug 27 2026 at 9:52 PM GMT+0000
ITSO
Last checked Aug 27 2026 at 9:52 PM GMT+0000
Bathroom Details
- Full Bathroom: 1
Interior Features
- Water Heater
- Dishwasher
- Dryer
- Range Hood
- Refrigerator
- Stove
- Washer
- Windows: Window Coverings
- Laundry: Main Level
Lot Information
- Rural
- Trails
Heating and Cooling
- Forced Air
- Natural Gas
- Central Air
Exterior Features
- Roof: Membrane
Utility Information
- Sewer: Septic Approved
Parking
- Total: 3
Stories
- 1
Living Area
- 676 sqft
Location
Disclaimer: Listing content protected by copyright and licensed by Information Technology Systems Ontario: Data last updated: 8/27/26 14:52


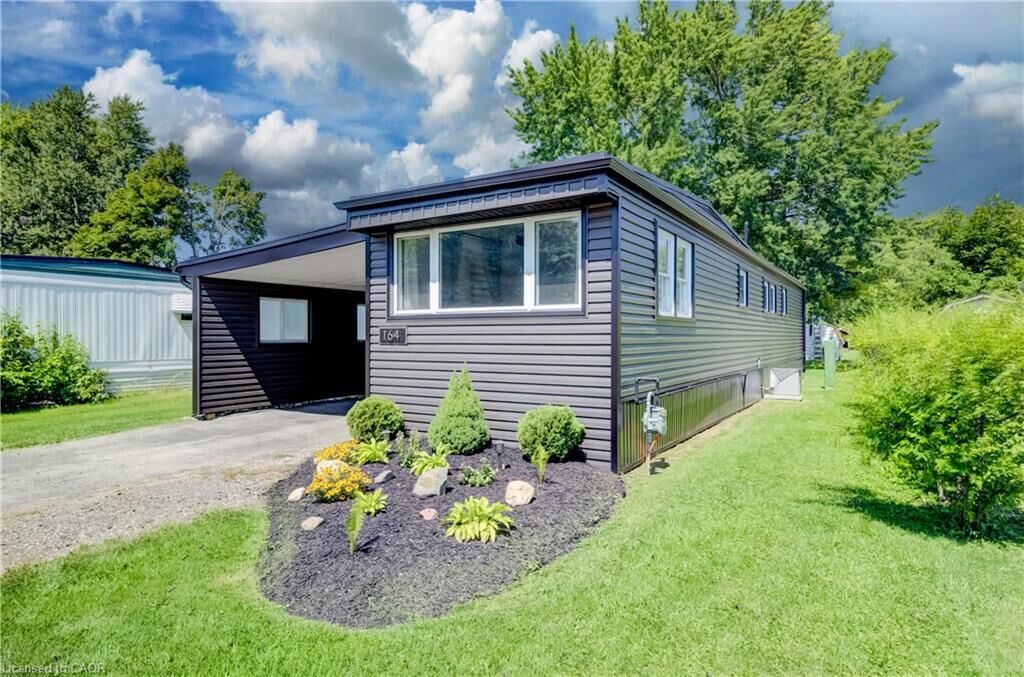
Step inside to a bright, freshly painted interior featuring an updated kitchen with granite countertops and stainless steel appliances. The home offers two comfortable bedrooms, a refreshed bathroom, and the added bonus of a sunroom completed in 2025, providing additional space to relax and enjoy.
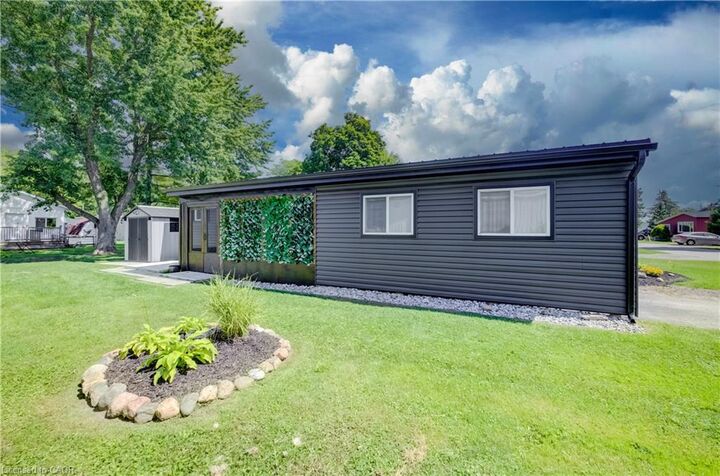
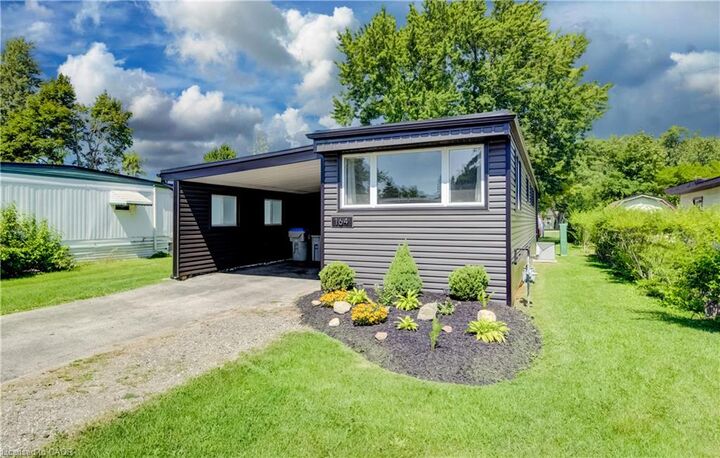
Outside, you’ll appreciate the attractive new gardens completed in July 2026, along with a new shed (2025) for additional storage. Significant exterior improvements include a new roof and siding in 2024, helping provide peace of mind for years to come.
Additional updates include new light fixtures and bathroom fan (2024), washer and dryer (2022), and furnace and central air conditioning (2021). The kitchen island and chairs, window coverings, and appliances are also included.
Recent updates & highlights:
* 2 bedrooms | 1 bathroom
* Freshly painted throughout – August 2026
* New gardens – July 2026
* New sunroom & shed – 2025
* New roof & siding – 2024
* New light fixtures & bathroom fan – 2024
* Washer & dryer – 2022
* Updated kitchen with stainless steel appliances – 2021
* Furnace & central air – 2021
* Granite bathroom countertop & fixtures – 2021
* Kitchen island & chairs, window coverings and appliances included
A great opportunity for anyone looking for an updated, easy-to-maintain home in the Crystal Lake community with plenty of recent improvements already taken care of.