2 Franklin Street Curve Lake First Nation 35, ON K0L 1R0
Listing Courtesy of: PropTX - IDX / Listed By: Re/Max Hallmark Eastern Realty

  2 Franklin Street Curve Lake First Nation 35, ON K0L 1R0

Active
$377,591 (USD)

3
BED
2
BATH
700-1100
SQFT

Description

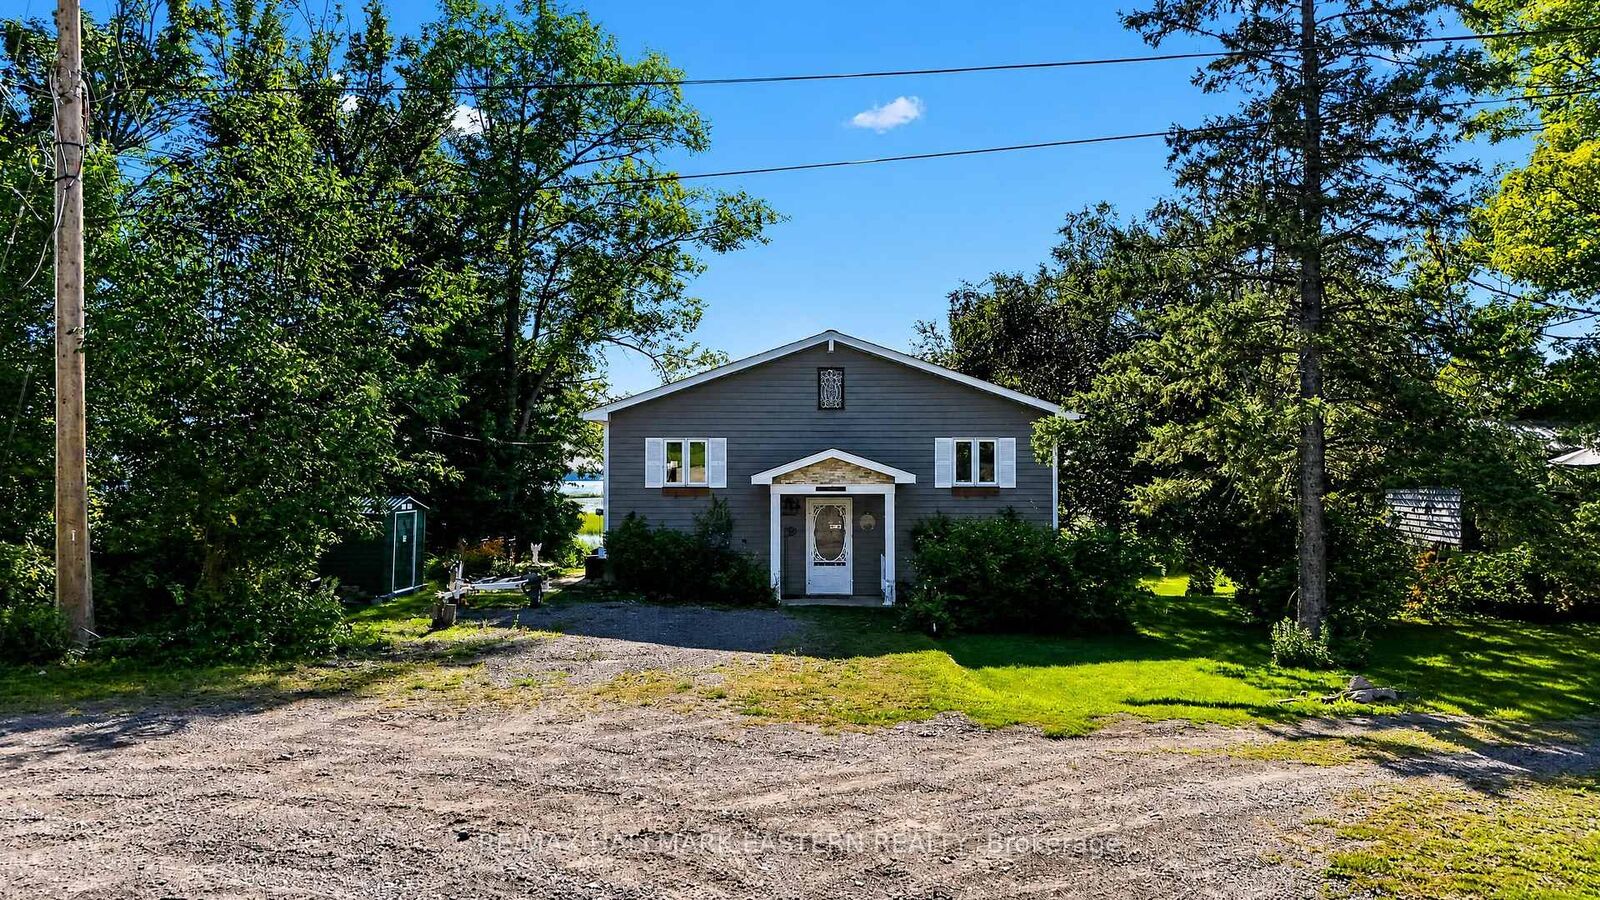
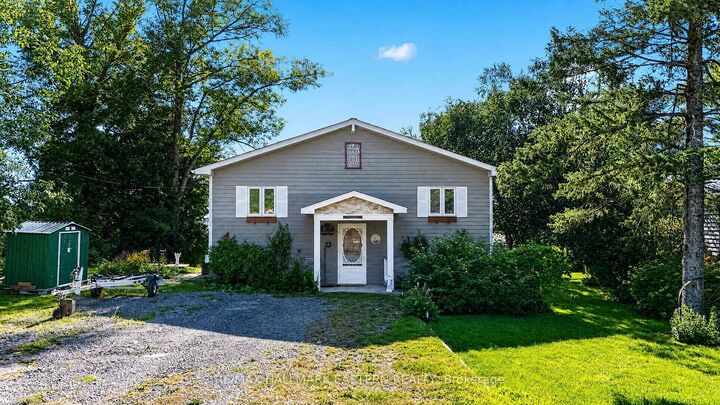
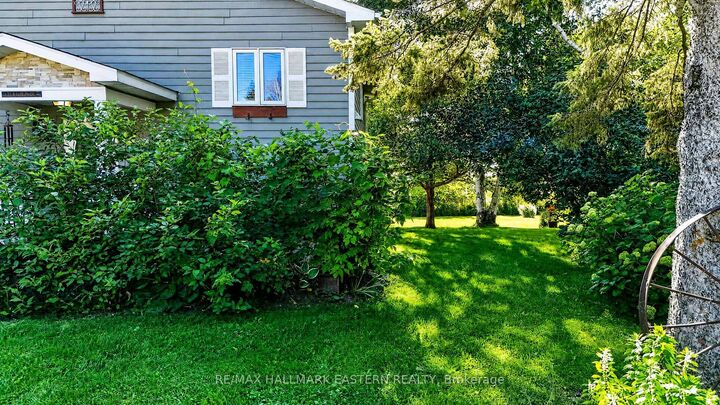
Welcome to your waterfront retreat in peaceful Beausoleil, where spectacular western exposure delivers breathtaking sunset views night after night. Set on over half an acre of beautifully landscaped grounds with lovely perennial gardens, this exceptional property offers 125 feet of waterfront on the renowned Trent-Severn Waterway. Enjoy endless miles of boating right from your own dock, fantastic fishing at your doorstep, and the very best of waterfront living. The main floor features an open-concept living and dining area, where large windows frame beautiful water views and fill the space with natural light. Step out to the deck and soak in the ever-changing scenery, warm summer evenings, and unforgettable sunsets over the water. A spacious bedroom, four-piece bathroom, and convenient laundry complete the main level. The fully finished walkout basement provides additional living space and features a private bedroom with its own ensuite-ideal for guests, extended family, or a private retreat. Spend your days exploring the Trent-Severn Waterway, enjoying exceptional fishing, tending to the gardens, or simply relaxing and taking in the views from this peaceful waterfront setting. Whether as a year-round home or four-season getaway, this property offers an outstanding waterfront lifestyle in a sought-after community. Located on land leased from Curve Lake First Nation, this property offers an attractive and more affordable opportunity to enjoy waterfront living, with no land taxes.

MLS®:
X13728244
Type
Single-Family Home
Style
Bungalow-Raised
Views
Lake
County
Peterborough County

Listed By

Re/Max Hallmark Eastern Realty
Source
PropTX - IDX
Last checked Aug 31 2026 at 11:14 PM GMT+0000
Bathroom Details
Interior Features
  • Water Softener
  • Sump Pump
  • Propane Tank
  • Water Heater
  • Carpet Free
  • Water Treatment
  • Storage
  • Water Heater Owned
  • Sewage Pump
  • Countertop Range
  • In-Law Capability
  • Floor Drain
  • Primary Bedroom - Main Floor
Property Features
  • Fireplace: Family Room
  • Fireplace: Propane
  • Fireplace: Electric
  • Foundation: Concrete
  • Foundation: Block
Heating and Cooling
  • Forced Air
  • Central Air
Basement Information
  • Finished
  • Full
  • Separate Entrance
  • Finished With Walk-Out
  • Walk-Out
Pool Information
  • None
Exterior Features
  • Hardboard
  • Roof: Asphalt Shingle
Utility Information
  • Sewer: Septic
  • Fuel: Propane
  • Energy: Energy Certificate: No
Garage
  • None
Parking
  • Private
Stories
  • 1
Location
   
Calculate drive times to this property
 
Powered by INRIX® Drive Time

Powered by Walk Score®
Disclaimer: Copyright 2026 Toronto IDX. All rights reserved. This information is deemed reliable, but not guaranteed. The information being provided is for consumers’ personal, non-commercial use and may not be used for any purpose other than to identify prospective properties consumers may be interested in purchasing. Data last updated 8/31/26 16:14

