224 Rollies Point Road Curve Lake First Nation 35, ON K0L 2H0
Listing Courtesy of: PropTX - IDX / Listed By: Century 21 United Realty Inc.

  224 Rollies Point Road Curve Lake First Nation 35, ON K0L 2H0

Active
$474,900 (CAD)
3
BED
2
BATH
1100-1500
SQFT

Description

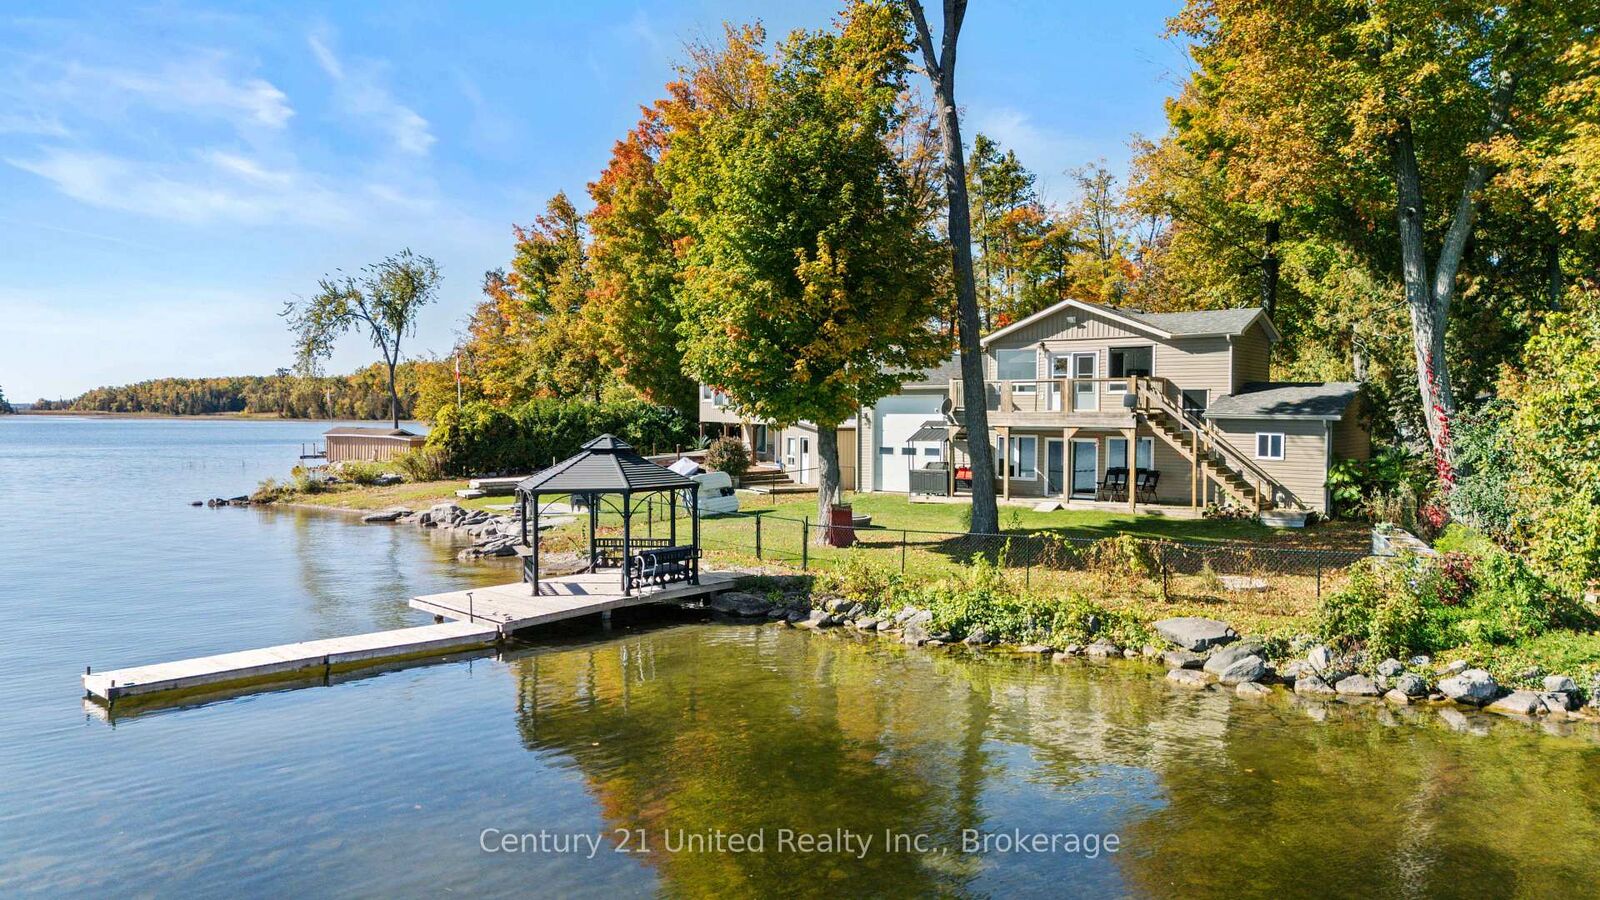
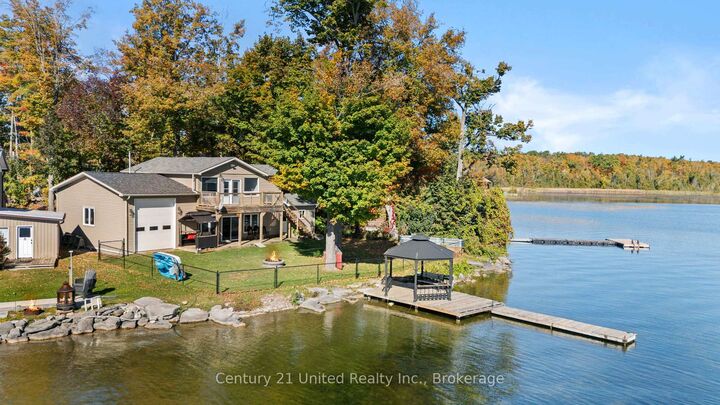
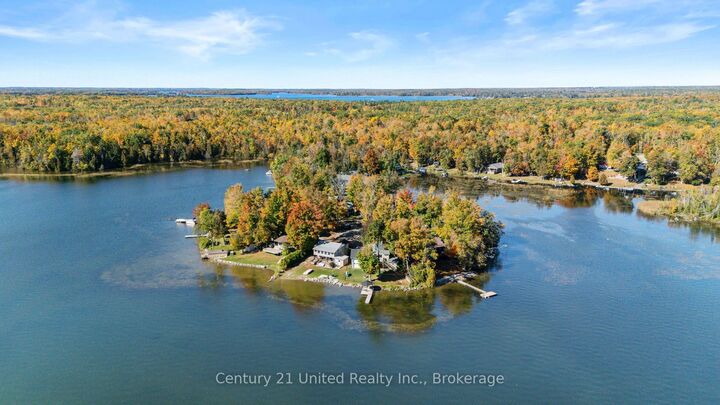
Welcome to 224 Rollie's Point Road on beautiful Chemong Lake, where exceptional waterfront, extensive updates and year-round living come together in one remarkable property. Boasting over 80 feet of weed-free shoreline, this is truly one of the nicest waterfront settings in all of Curve Lake, offering endless views and direct enjoyment of the lake from morning to night. The waterfront features a private dock with gazebo, while the fenced yard provides a wonderful space for family and pets. Completely transformed with incredible pride of ownership, this home offers 3 bedrooms, 2 bathrooms and a dedicated office, along with an upper deck overlooking the sparkling waters of Chemong Lake. The custom kitchen is a showstopper, featuring quartz countertops and backsplash, a striking waterfall feature and high-end acrylic cabinetry. Both bathrooms have been beautifully updated, all newer appliances are included, and the entire home has been freshly painted. The oversized heated garage offers impressive functionality with drive-in/drive-out doors, while the generous driveway provides parking for up to 5 vehicles. Located at the end of a quiet cul-de-sac, this exceptional property also features a backup generator and is ideally suited for comfortable year-round living. A truly special waterfront property where the setting, upgrades and meticulous care come together beautifully. Simply move in, unpack and enjoy everything Chemong Lake has to offer. *This home is on leased land and will come with a NEW 20 year lease - $6,500. annually ( 5 year reviewable) Emergency services, road maintenance & waste management $2,130 per year

MLS®:
X13876746
Type
Single-Family Home
Style
2-Storey
Views
Lake
County
Peterborough County

Listed By

Century 21 United Realty Inc.
Source
PropTX - IDX
Last checked Oct 8 2026 at 7:00 PM GMT+0000
Bathroom Details
Interior Features
  • Water Heater Owned
Property Features
  • Foundation: Concrete
Heating and Cooling
  • Forced Air
  • Central Air
Pool Information
  • None
Exterior Features
  • Vinyl Siding
  • Roof: Asphalt Shingle
Utility Information
  • Sewer: Septic
  • Fuel: Propane
  • Energy: Energy Certificate: No
Garage
  • Attached
Parking
  • Private Double
Stories
  • 2
Location
   
Calculate drive times to this property
 
Powered by INRIX® Drive Time

Powered by Walk Score®
Disclaimer: Copyright 2026 Toronto IDX. All rights reserved. This information is deemed reliable, but not guaranteed. The information being provided is for consumers’ personal, non-commercial use and may not be used for any purpose other than to identify prospective properties consumers may be interested in purchasing. Data last updated 10/8/26 12:00

