1237 Cedarcroft Crescent Cyrville - Carson Grove - Pineview, ON K1B 5G9
Listing Courtesy of: PropTX - IDX / Listed By: eXp Realty

  1237 Cedarcroft Crescent Cyrville - Carson Grove - Pineview, ON K1B 5G9

Active
$655,000 (CAD)
4
BED
4
BATH
1500-2000
SQFT

Description

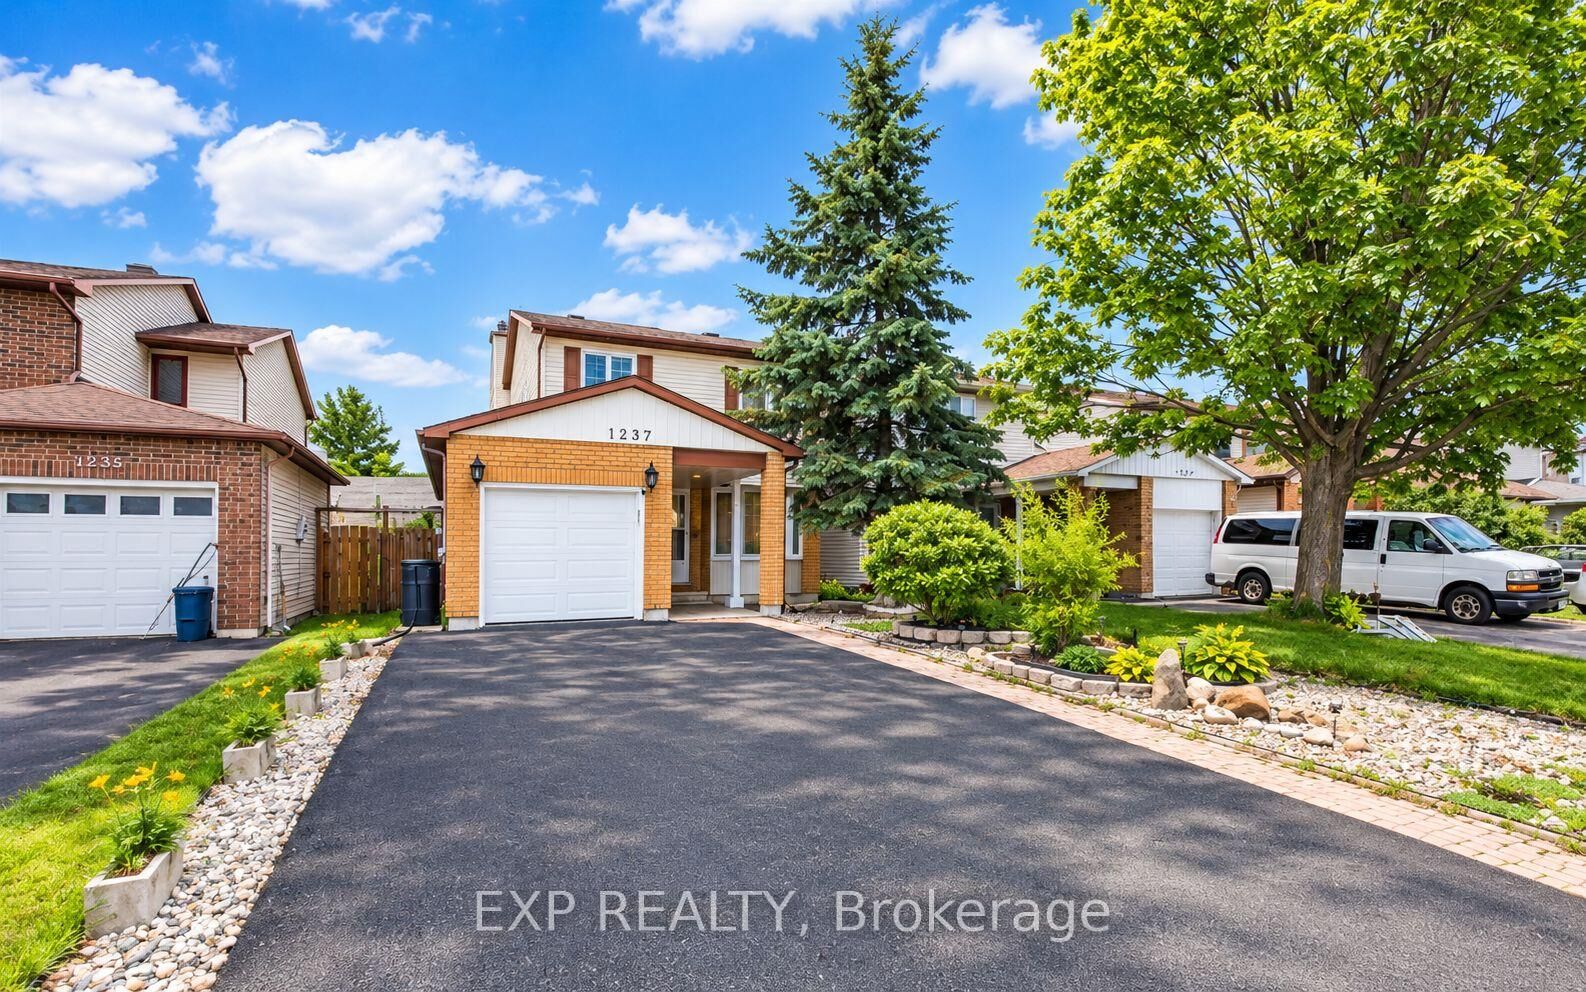
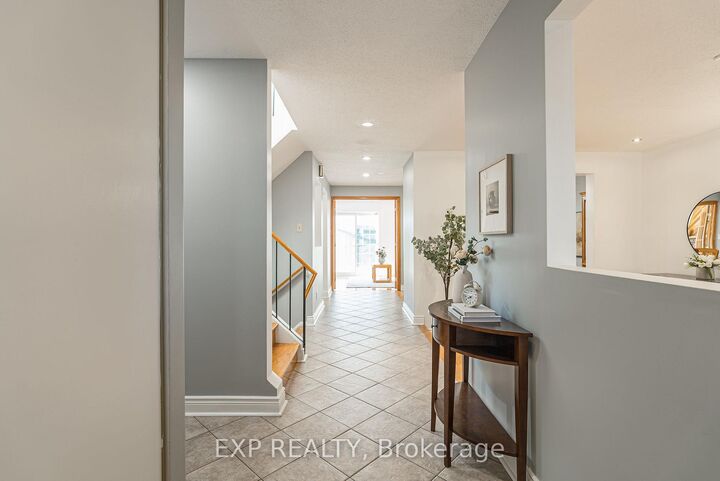
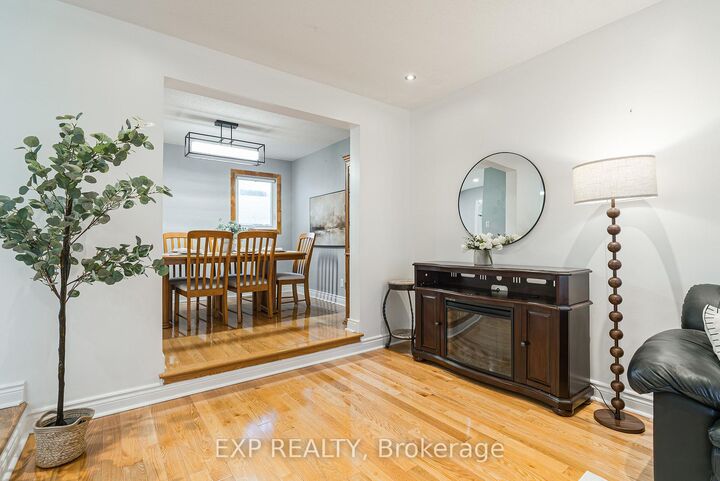
Welcome to this beautifully maintained home in the sought-after, family-friendly community of Pineview! Ideally located just minutes from the LRT, Highway 174, Costco, parks, public transit, schools, and St. Laurent Shopping Centre, this home offers the perfect balance of convenience and established neighbourhood charm. Featuring 4 spacious bedrooms and 3.5 bathrooms, this home is completely carpet-free throughout, offering a clean, modern look and easy maintenance. Pot lights throughout the home add a modern touch and provide bright, inviting lighting. The east-facing orientation welcomes plenty of natural light, creating a warm and comfortable atmosphere throughout the day. Situated on an impressive 150-foot-deep lot, the property offers plenty of outdoor space to suit your lifestyle. Enjoy gardening, create your own private backyard retreat, or give children and pets plenty of room to play. The low-maintenance front yard adds to the home's curb appeal, while the extended driveway accommodates up to four vehicles, making parking convenient for families and guests alike. Inside, generous living spaces provide comfort for everyday living and plenty of room for entertaining. Whether you're a growing family looking for more space or a townhouse owner ready to upgrade to a detached home with greater privacy and outdoor living, this property is an excellent opportunity. With its 4-bedroom layout, carpet-free interior throughout, pot lights throughout, abundant natural light, parking for up to four vehicles, and oversized backyard, this Pineview home has so much to offer. Don't miss your opportunity to make it yours!

MLS®:
X13879524
Taxes
$4,479(2025)
Type
Single-Family Home
Style
2-Storey
County
Ottawa
Community
2204 - Pineview

Listed By

eXp Realty
Source
PropTX - IDX
Last checked Oct 9 2026 at 8:19 PM GMT+0000
Bathroom Details
Interior Features
  • Water Heater
  • Auto Garage Door Remote
  • Carpet Free
  • On Demand Water Heater
Property Features
  • Foundation: Poured Concrete
Heating and Cooling
  • Forced Air
  • Central Air
Basement Information
  • Finished
Pool Information
  • None
Exterior Features
  • Brick
  • Aluminum Siding
  • Roof: Asphalt Shingle
Utility Information
  • Sewer: Sewer
  • Fuel: Gas
  • Energy: Energy Certificate: No
Garage
  • Attached
Stories
  • 2
Location
   
Calculate drive times to this property
 
Powered by INRIX® Drive Time

Powered by Walk Score®
Disclaimer: Copyright 2026 Toronto IDX. All rights reserved. This information is deemed reliable, but not guaranteed. The information being provided is for consumers’ personal, non-commercial use and may not be used for any purpose other than to identify prospective properties consumers may be interested in purchasing. Data last updated 10/9/26 13:19

