1655 Jobin Crescent Cyrville - Carson Grove - Pineview, ON K1J 1C4
Listing Courtesy of: PropTX - IDX / Listed By: Ici Source Real Asset Services Inc.

  1655 Jobin Crescent Cyrville - Carson Grove - Pineview, ON K1J 1C4

Active
$2,900 (CAD)
3
BED
3
BATH
1100-1500
SQFT

Description

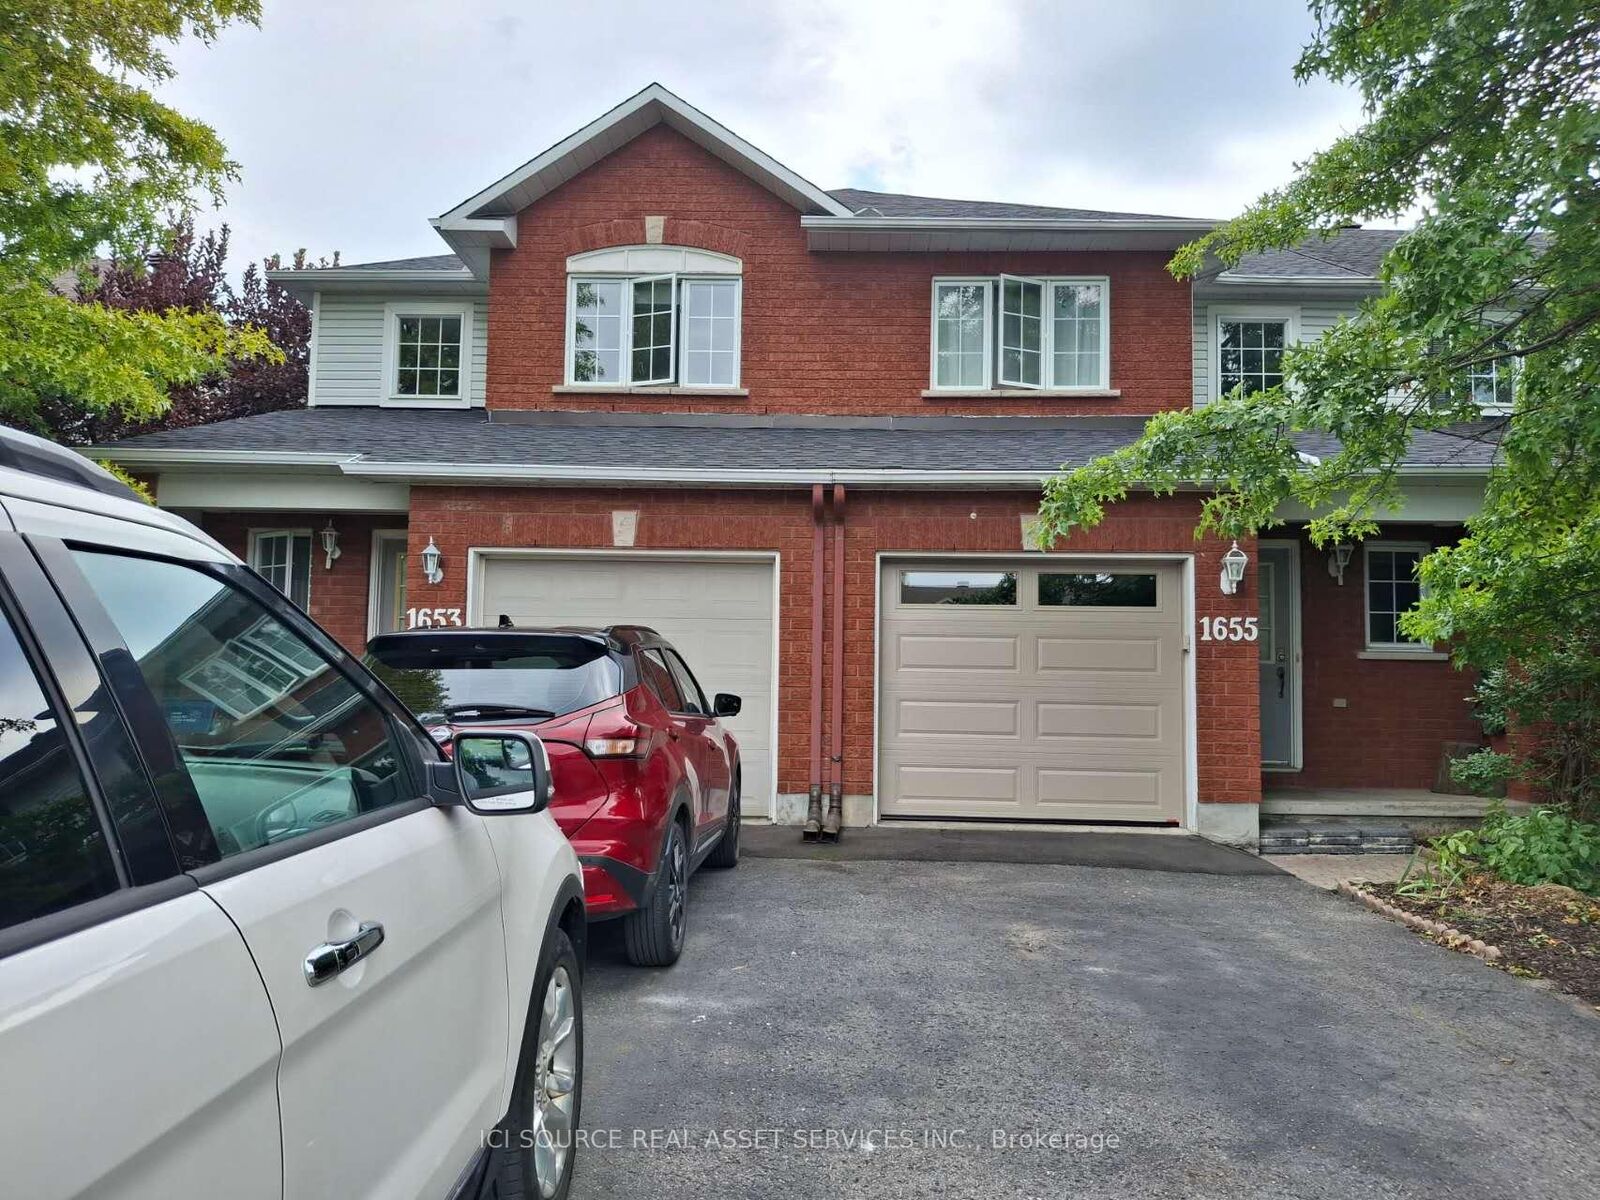
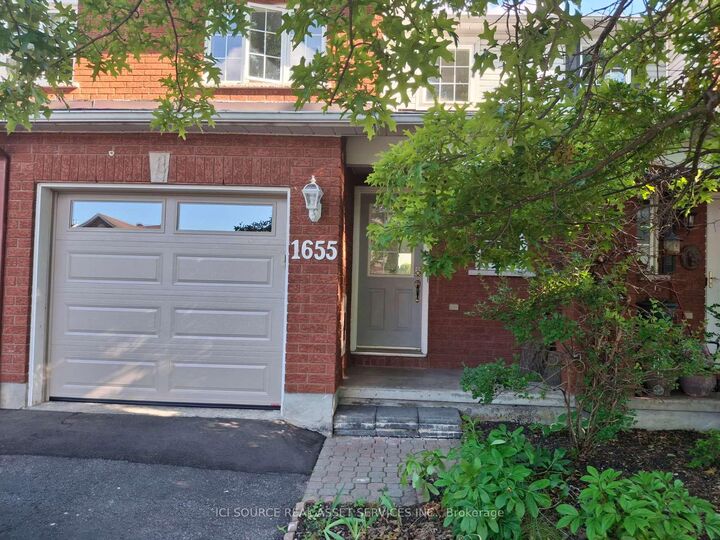
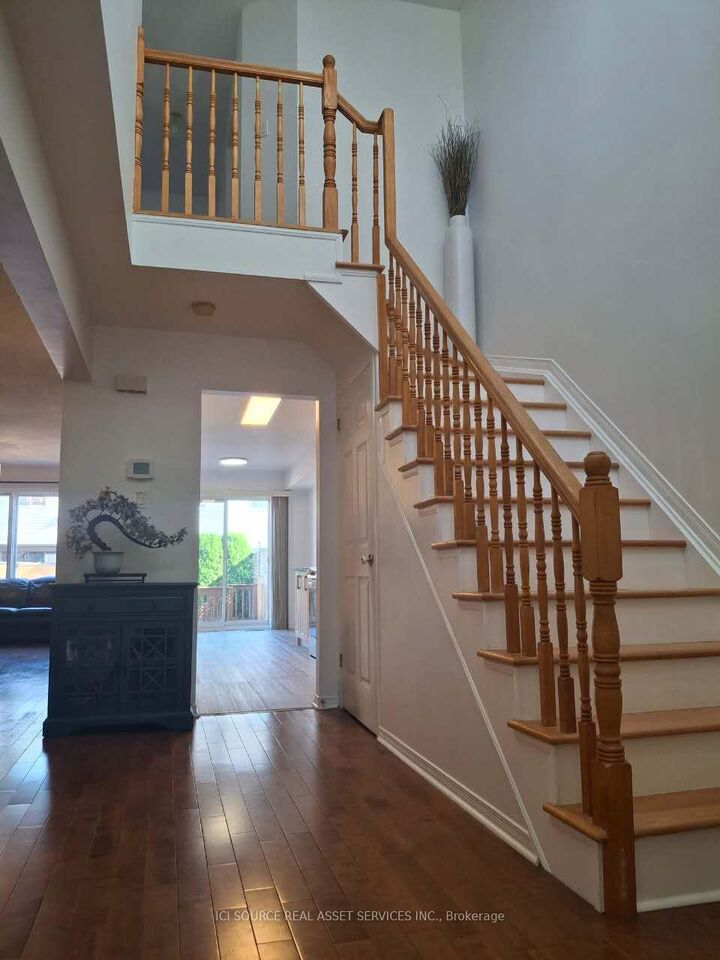
3-Bedroom Richcraft Townhouse at 1655 Jobin Crescent - a quiet and convenient location. Less than a minute's walk to bus stops, a short walking distance to Blair LRT, CSIS, CSE, and amenities including Gloucester Centre, Wal-Mart, Loblaws, restaurants, cinema, bank, fitness, Starbucks and Tim Hortons. Conveniently located near kindergartens, top-rated schools, hospital, parks, and bike paths. Quick access to both the 417 & 174, and two Costco stores (business center and the warehouse). 3 bedrooms, 2.5 bathrooms. Hardwood flooring throughout. Recent updates: New stove, fridge, kitchen with granite countertops & backsplash, bathroom, Garage door, A/C, furnace, fresh paint, insulation and roofing for your comfort and energy efficiency. Main floor gas fireplace, dining space, eat-in kitchen, and powder room. Upper floor: primary suite includes a walk-in closet and ensuite with a full 4-piece bathroom. 2 well-sized bedrooms and a full upgraded bathroom. Finished basement, Fenced backyard with a large deck, landscaped. Minimum maintenance front yard. Parking: 1-car garage driveway 2 cars. Forced-air natural gas heating, central A/C, and in-unit laundry. 5 appliances (fridge, stove, dishwasher, microwave, washer & dryer). Furniture such as large L-shaped leather couch, dining table, chairs and storage racks etc., depending on renters need. Available Sept 1st. Utilities extra Looking for responsible, no pets, non-smoking tenants. Minimum 1-year lease. *For Additional Property Details Click The Brochure Icon Below*

MLS®:
X13700580
Type
Rental
Style
2-Storey
County
Ottawa
Community
2202 - Carson Grove

Listed By

Ici Source Real Asset Services Inc.
Source
PropTX - IDX
Last checked Aug 21 2026 at 9:23 PM GMT+0000
Bathroom Details
Interior Features
  • Auto Garage Door Remote
Property Features
  • Foundation: Concrete
Heating and Cooling
  • Forced Air
  • Central Air
Basement Information
  • Finished
Pool Information
  • None
Exterior Features
  • Brick Front
  • Roof: Asphalt Shingle
Utility Information
  • Sewer: Sewer
  • Fuel: Gas
  • Energy: Energy Certificate: No
Garage
  • Attached
Parking
  • Lane
Stories
  • 2
Location
   
Calculate drive times to this property
 
Powered by INRIX® Drive Time

Powered by Walk Score®
Disclaimer: Copyright 2026 Toronto IDX. All rights reserved. This information is deemed reliable, but not guaranteed. The information being provided is for consumers’ personal, non-commercial use and may not be used for any purpose other than to identify prospective properties consumers may be interested in purchasing. Data last updated 8/21/26 14:23

