695 Cameron Road Dawn-Euphemia, ON N0P 1C0
Listing Courtesy of: PropTX - IDX / Listed By: The Realty Firm Inc.

  695 Cameron Road Dawn-Euphemia, ON N0P 1C0

Active
$340,813 (USD)
5
BED
2
BATH
2500-3000
SQFT

Description

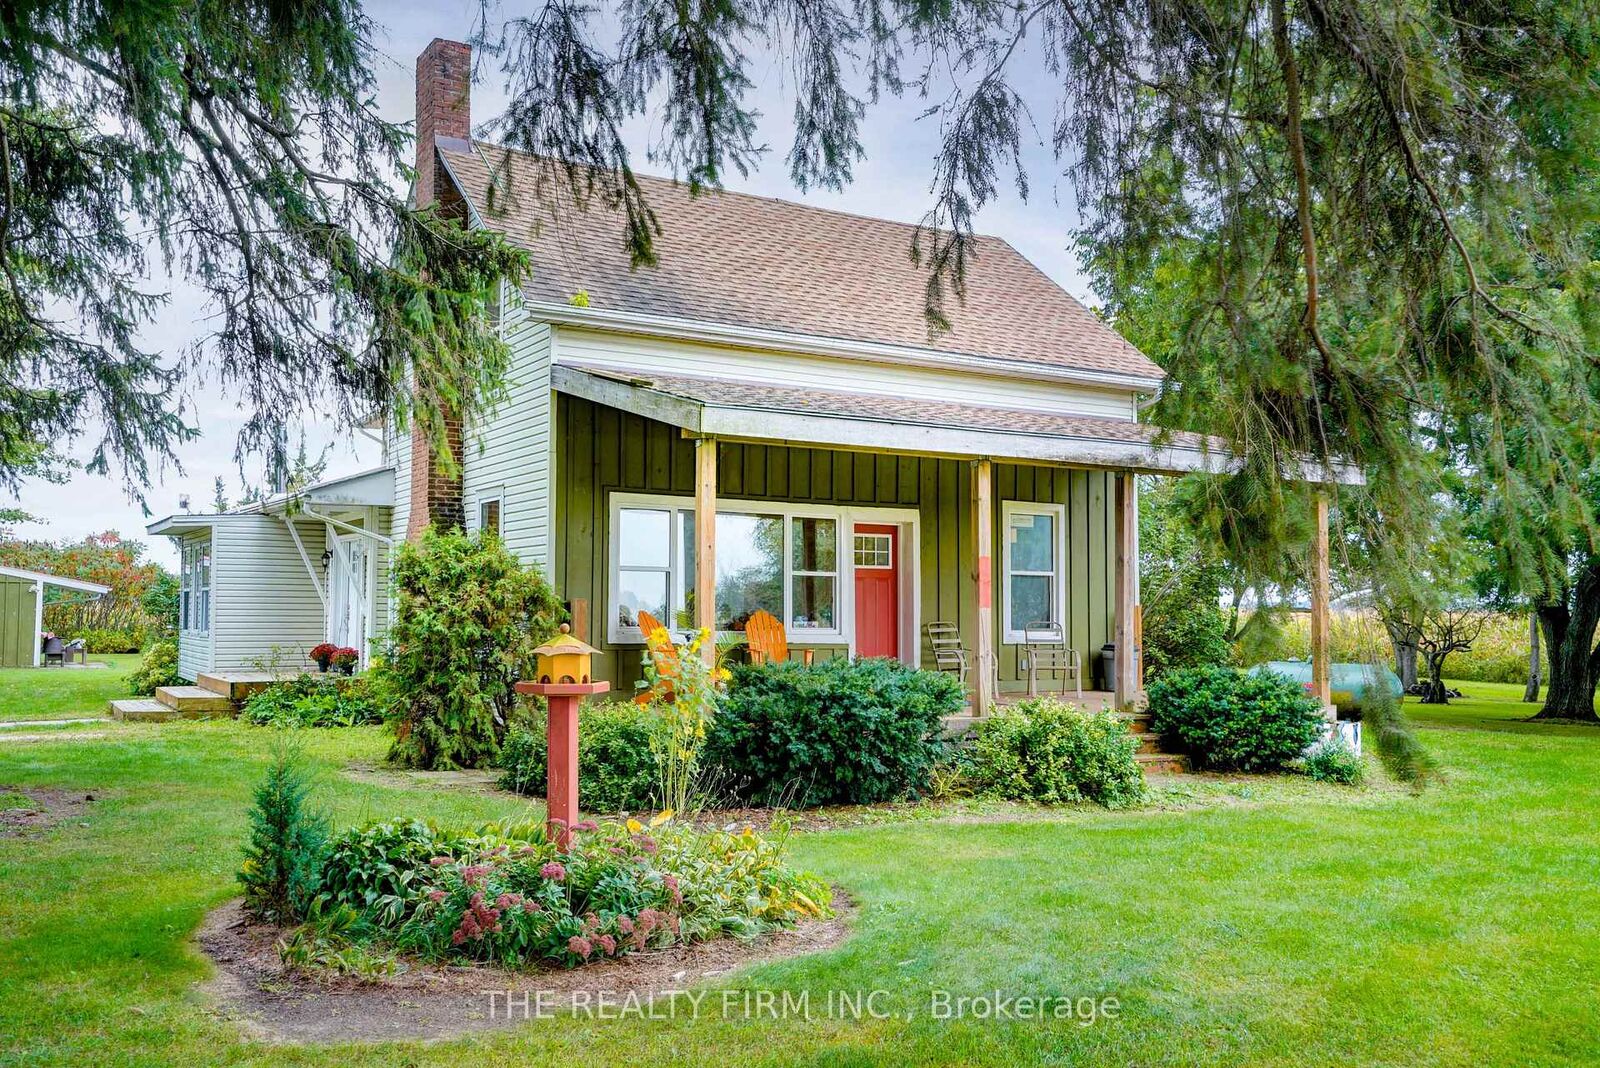
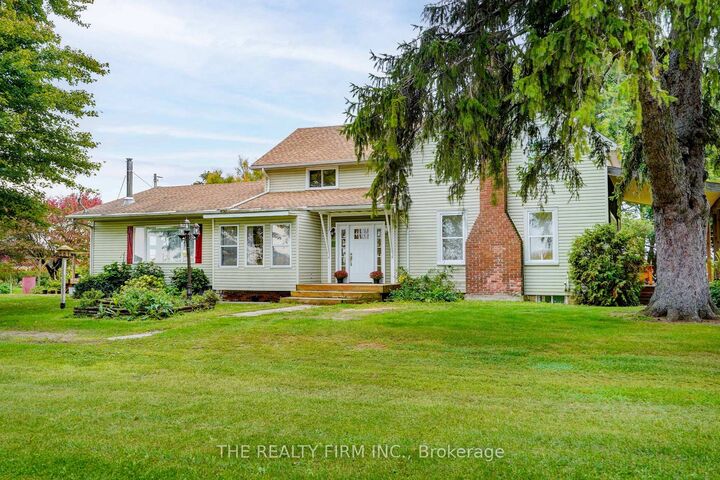
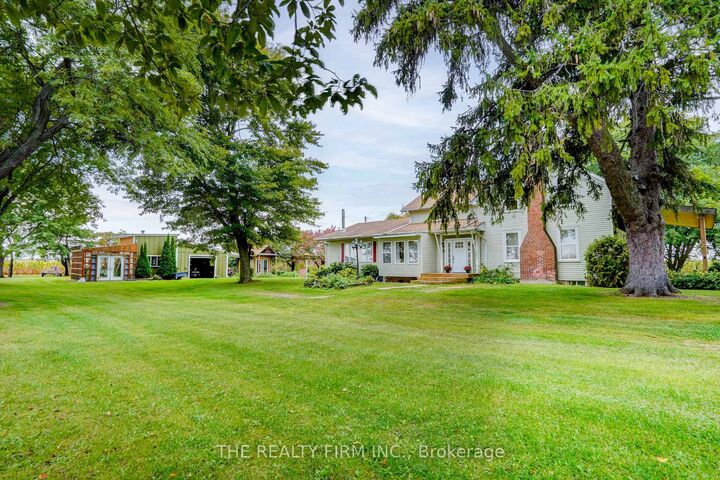
Welcome to 695 Cameron Road, a spacious country property set on one acre and zoned A1, offering over 2,600 sq. ft. of living space, a flexible layout and plenty of opportunity to make it your own. A beautiful front porch welcomes you home and provides the perfect spot to relax and enjoy the surrounding property.With 5 bedrooms, including 4 bedrooms upstairs and 1 on the main floor, there is room for family, guests, hobbies or future living arrangements.The main floor is nearing completion and features a spacious living room and an impressive kitchen with white subway tile, a large pantry, commercial-style faucet, pot filler and gas stove. The main bathroom includes a 5' x 3' tiled shower. Upstairs offers another full bathroom with tub/shower, and additional space with potential for a large living area or future suite. Flooring for the upstairs is already on site.Additional features include propane heating, two gas fireplaces, central vacuum, a sandpoint well with an ample water supply, a 100-amp electrical panel updated in 2019, a roof approximately 8 years old and a septic system pumped in 2025.Outside, the property continues to offer versatility with a detached garage, she-shed/bunkie and greenhouse all with hydro. The large front room provides flexibility for a dining room, family room, studio or other use.A unique opportunity to enjoy space, privacy and country living on an acre, while having the flexibility to finish and create a property that truly reflects your vision.

MLS®:
X13856754
Taxes
$2,695(2025)
Lot Size
1.04 acres
Type
Single-Family Home
Style
2-Storey
County
Lambton County
Community
Dawn Euphemia

Listed By

The Realty Firm Inc.
Source
PropTX - IDX
Last checked Oct 3 2026 at 1:35 AM GMT+0000
Bathroom Details
Interior Features
  • Water Softener
  • Central Vacuum
  • Carpet Free
  • Water Heater Owned
  • In-Law Capability
Property Features
  • Fireplace: Living Room
  • Fireplace: Family Room
  • Foundation: Poured Concrete
Heating and Cooling
  • Forced Air
  • Other
Basement Information
  • Unfinished
  • Half
  • Partial Basement
Pool Information
  • None
Exterior Features
  • Vinyl Siding
  • Board & Batten
  • Roof: Fibreglass Shingle
Utility Information
  • Sewer: Septic
  • Fuel: Propane
  • Energy: Energy Certificate: No
Garage
  • Detached
Stories
  • 2
Location
   
Calculate drive times to this property
 
Powered by INRIX® Drive Time

Powered by Walk Score®
Disclaimer: Copyright 2026 Toronto IDX. All rights reserved. This information is deemed reliable, but not guaranteed. The information being provided is for consumers’ personal, non-commercial use and may not be used for any purpose other than to identify prospective properties consumers may be interested in purchasing. Data last updated 10/2/26 18:35

