117 Algonquin Street Deep River, ON K0J 1P0
Listing Courtesy of: PropTX - IDX / Listed By: Re/Max Pembroke Realty Ltd.

  117 Algonquin Street Deep River, ON K0J 1P0

Active
$299,900 (CAD)

4
BED
2
BATH
1100-1500
SQFT

Description

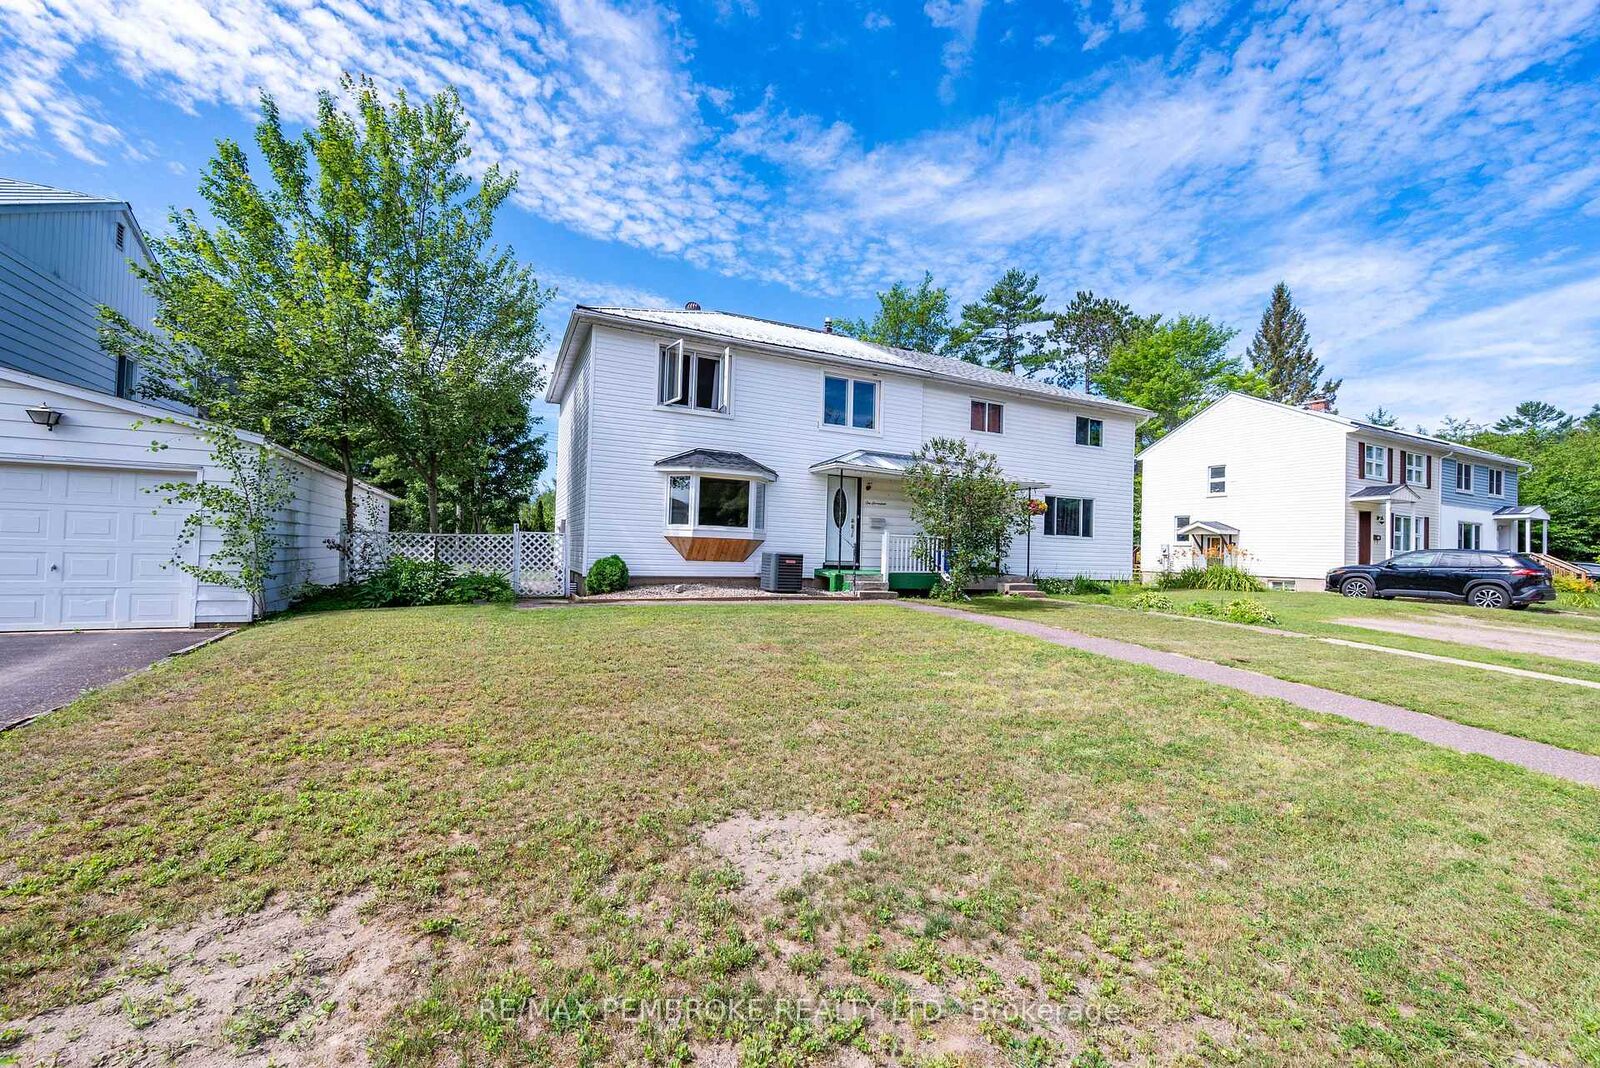
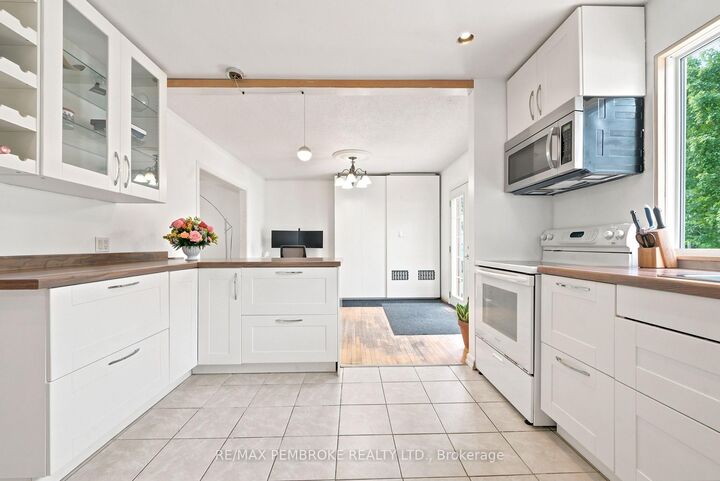
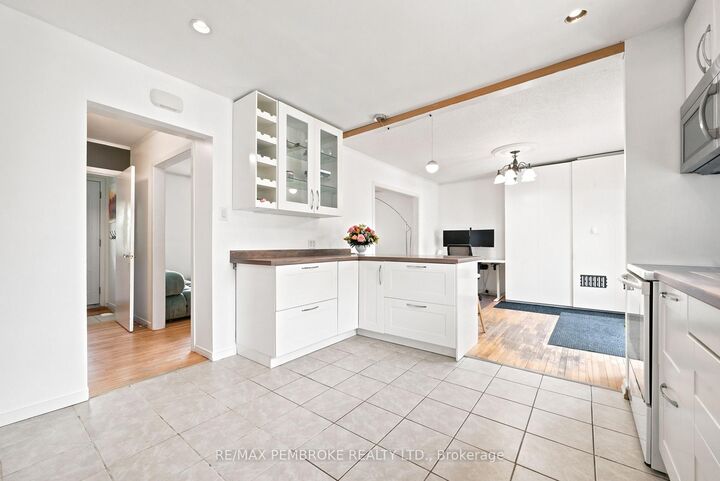
Welcome to 117 Algonquin Street, a charming starter home nestled in a quiet, family oriented neighbourhood in Deep River. This four bedroom residence offers everything a growing family needs, with all major updates already completed for effortless living.The second level features all four bedrooms plus a beautifully renovated bathroom. On the main floor, you'll love the bright, open concept layout with a bright white kitchen welcoming in natural light, and original hardwood floors throughout. The lower level provides another open concept space with a second renovated bathroom, laundry area complete with front loading washer and dryer, and versatile room for a family lounge, home gym, or extra storage.What truly sets this home apart are the thoughtful upgrades: two fully renovated bathrooms, a modernized kitchen including fridge, stove, microwave hood fan, and dishwasher, plus a new furnace (2024), central air and windows (2025), HVAC efficiency improvements (2025), and a spacious new deck off the back (2025). The fully fenced backyard includes a detached single garage, making this a true move-in-ready gem.Come see how this warm and welcoming home could be yours, book your viewing today!

MLS®:
X13582932
Taxes
$1,989(2025)
Type
Single-Family Home
Style
2-Storey
County
Renfrew County
Community
510 - Deep River

Listed By

Re/Max Pembroke Realty Ltd.
Source
PropTX - IDX
Last checked Jul 21 2026 at 10:21 PM GMT+0000
Bathroom Details
Interior Features
  • Water Heater Owned
Property Features
  • Foundation: Poured Concrete
Heating and Cooling
  • Forced Air
  • Central Air
Basement Information
  • Finished
Pool Information
  • None
Exterior Features
  • Vinyl Siding
  • Roof: Metal
Utility Information
  • Sewer: Sewer
  • Fuel: Gas
  • Energy: Energy Certificate: No
Garage
  • Detached
Stories
  • 2
Location
   
Calculate drive times to this property
 
Powered by INRIX® Drive Time

Powered by Walk Score®
Disclaimer: Copyright 2026 Toronto IDX. All rights reserved. This information is deemed reliable, but not guaranteed. The information being provided is for consumers’ personal, non-commercial use and may not be used for any purpose other than to identify prospective properties consumers may be interested in purchasing. Data last updated 7/21/26 15:21

