

Listing Courtesy of: ITSO / Listed By: Coldwell Banker Big Creek Realty Ltd. Brokerage
128 First Avenue Delhi, ON N4B 1G3
Active (1 Days)
$340,445 (USD)
Description
MLS®:
40864319
40864319
Taxes
$3,101
$3,101
Lot Size
9,148 SQFT
9,148 SQFT
Type
Single-Family Home
Single-Family Home
Year Built
1962
1962
Style
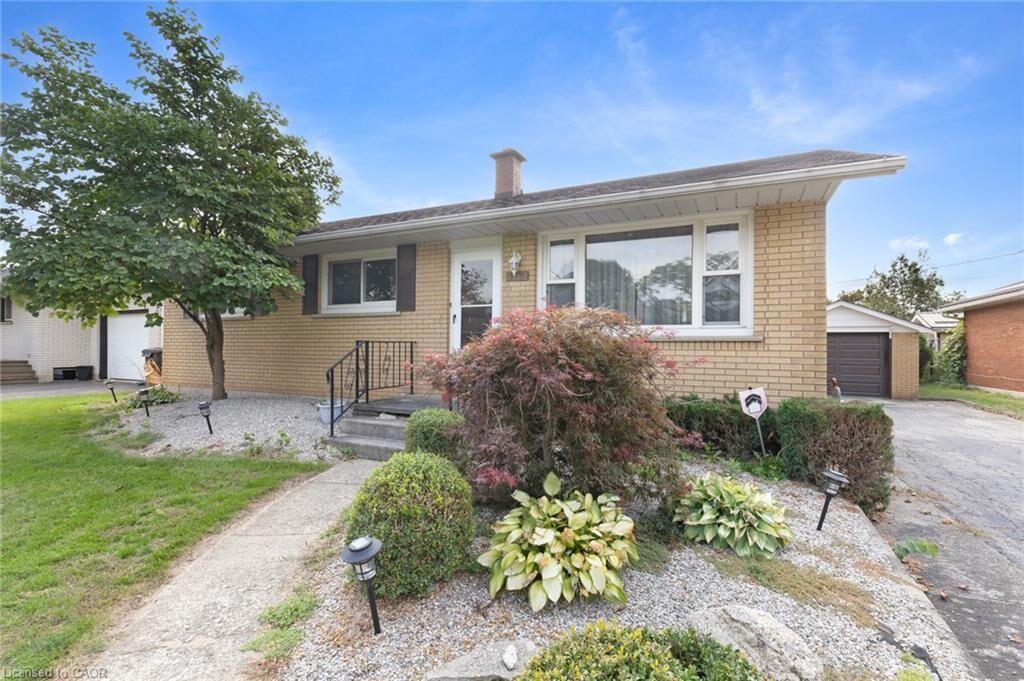
Bungalow
Bungalow
County
Norfolk County
Norfolk County
Listed By
Shannon Vaughan-Krist, Coldwell Banker Big Creek Realty Ltd. Brokerage
Source
ITSO
Last checked Oct 1 2026 at 10:13 AM GMT+0000
ITSO
Last checked Oct 1 2026 at 10:13 AM GMT+0000
Bathroom Details
- Full Bathroom: 1
Interior Features
- Water Heater Owned
- Auto Garage Door Remote(s)
- Central Vacuum Roughed-In
- Dishwasher
- Dryer
- Microwave
- Range Hood
- Refrigerator
- Stove
- Washer
- Windows: Window Coverings
Lot Information
- Schools
- Urban
- Shopping Nearby
- Beach
- Quiet Area
- Place of Worship
- Playground Nearby
- Dog Park
- Business Centre
Property Features
- Fireplace: 1
- Fireplace: Recreation Room
- Foundation: Concrete Block
Heating and Cooling
- Forced Air
- Natural Gas
- Central Air
Basement Information
- Full
- Partially Finished
Exterior Features
- Roof: Asphalt Shing
Utility Information
- Sewer: Sewer (Municipal)
School Information
- Elementary School: St. Frances, Delhi Public
- High School: Delhi Secondary
Garage
- Garage
Parking
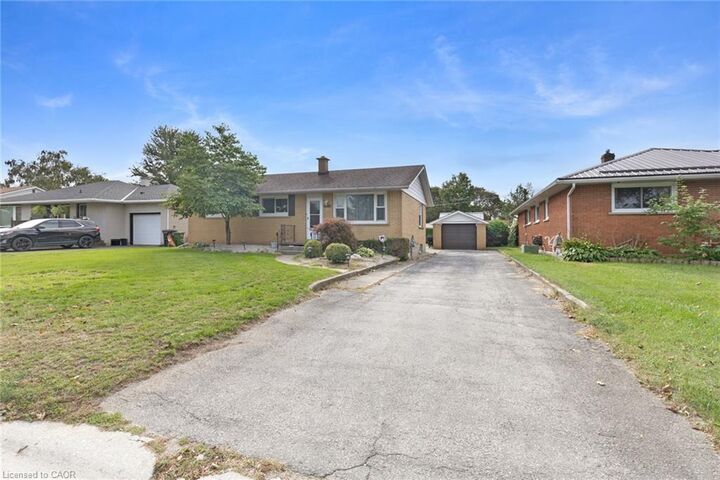
- Detached Garage
- Garage Door Opener
- Total: 4
Stories
- 1
Living Area
- 1,300 sqft
Location
Disclaimer: Listing content protected by copyright and licensed by Information Technology Systems Ontario: Data last updated: 10/1/26 03:13


Step inside to a bright and inviting open-concept living and kitchen area, offering a comfortable and welcoming space for everyday living. Thoughtful updates include laminate flooring and tile completed in 2023, along with a new furnace, A/C, and water heater in 2021.
The bright sunroom adds valuable year-round living space and offers a lovely view of the backyard — the perfect spot to enjoy your morning coffee or unwind at the end of the day.
Outside, the interlocking brick patio provides a great space to enjoy the warmer months, while the backyard well provides water for the lawn, making it easier to keep your outdoor space looking its best.
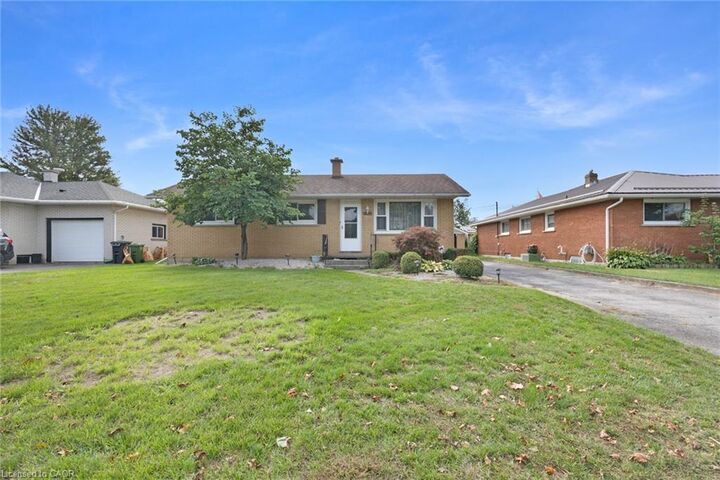
Inviting, comfortable, and move-in ready, this delightful bungalow offers the ease of one-level living in a welcoming setting. Don't miss the opportunity to make this charming home your own!