1463 Norfolk County Road 21 Delhi, ON N4B 2W4
Listing Courtesy of: ITSO / Listed By: Real Broker Ontario Ltd.

  1463 Norfolk County Road 21 Delhi, ON N4B 2W4

Active (0 Days)
$544,400 (USD)
3
BED
2
BATH
1,524
SQFT

Description

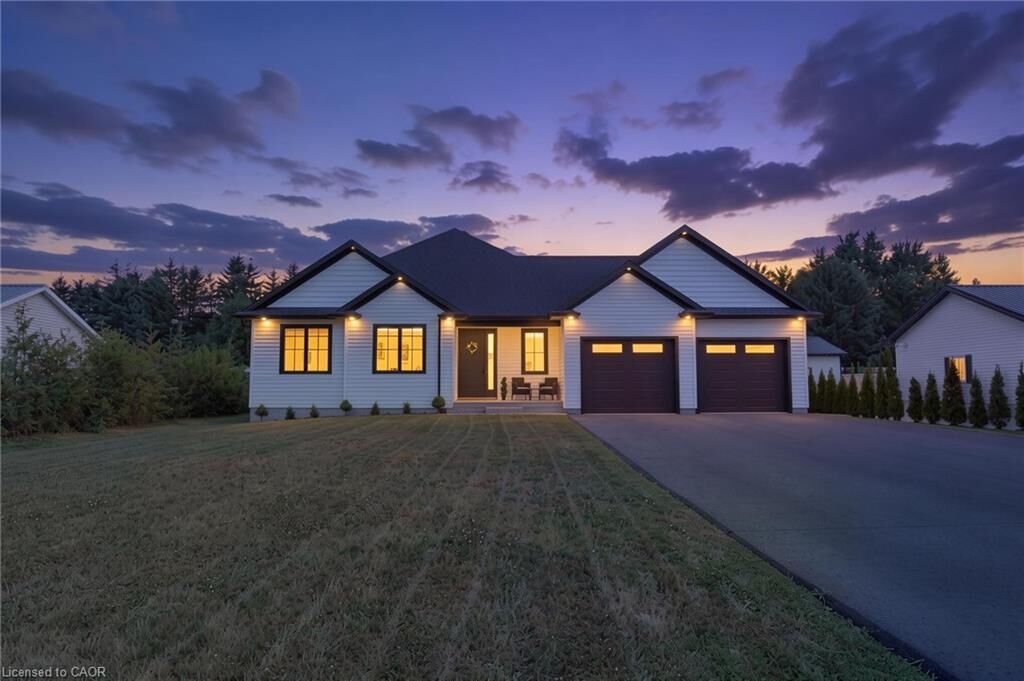
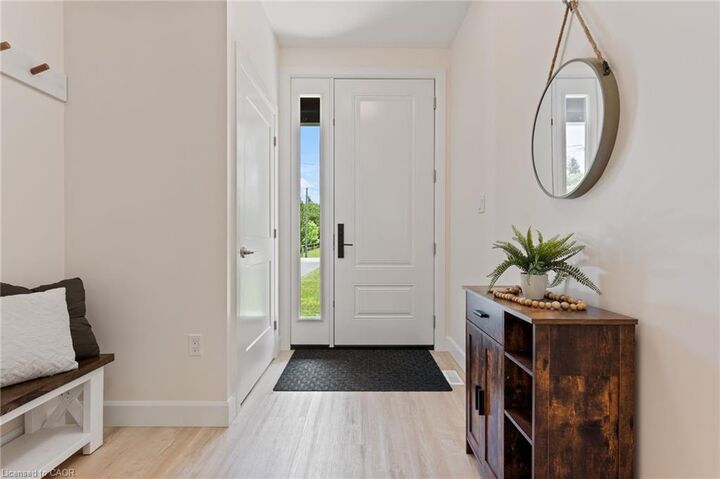
Welcome to this beautifully designed 3-bedroom, 2-bathroom bungalow in the heart of Delhi! Thoughtfully laid out with modern finishes and everyday functionality in mind, this home offers bright, open-concept living with plenty of room to grow. Step through the welcoming foyer and into the spacious main living area, with convenient main-floor laundry tucked away for easy access. The kitchen is the true heart of the home, featuring floor-to-ceiling white cabinetry, stainless steel appliances, a generous walk-in pantry, and ample counter and storage space for everyday cooking or entertaining. The adjoining dining area provides a natural gathering space, while the bright living room is filled with natural light and features large sliding patio doors leading to the patio and expansive backyard. The spacious primary suite offers a comfortable retreat with a walk-in closet and private ensuite bathroom. Two additional bedrooms and a well-appointed 4-piece bathroom provide flexibility for family, guests, or a home office. Downstairs, the unfinished basement offers a blank canvas with endless possibilities. With a bathroom rough-in already in place, you can create the additional living space that suits your needs, whether that means a recreation room, home gym, office, additional bedrooms, or a space for the whole family to enjoy. With its functional layout, modern finishes, generous backyard, and room to grow, this Delhi bungalow is ready to welcome you home.

MLS®:
40868884
Type
Single-Family Home
Style
Bungalow
County
Norfolk County

Listed By

Chris Costabile, Real Broker Ontario Ltd.
Source
ITSO
Last checked Oct 8 2026 at 2:05 AM GMT+0000
Bathroom Details
  • Full Bathrooms: 2
Interior Features
  • Water Heater Owned
  • Water Softener
  • Dishwasher
  • Dryer
  • Refrigerator
  • Stove
  • Washer
Lot Information
  • Urban
  • None
Heating and Cooling
  • Forced Air
  • Natural Gas
  • Central Air
Basement Information
  • Full
  • Unfinished
Exterior Features
  • Roof: Asphalt Shing
Utility Information
  • Sewer: Septic Tank
Garage
  • Attached Garage
Parking
  • Attached Garage
  • Total: 6
Stories
  • 1
Living Area
  • 1,524 sqft
Location
   
Calculate drive times to this property
 
Powered by INRIX® Drive Time

Powered by Walk Score®
Disclaimer: Listing content protected by copyright and licensed by Information Technology Systems Ontario: Data last updated: 10/7/26 19:05

