167 Church Street W Delhi, ON N4B 1W2
Listing Courtesy of: ITSO / Listed By: Re/Max Erie Shores Realty Inc. Brokerage

  167 Church Street W Delhi, ON N4B 1W2

Active (0 Days)
$518,000 (CAD)

4
BED
2
BATH
2,430
SQFT

Description

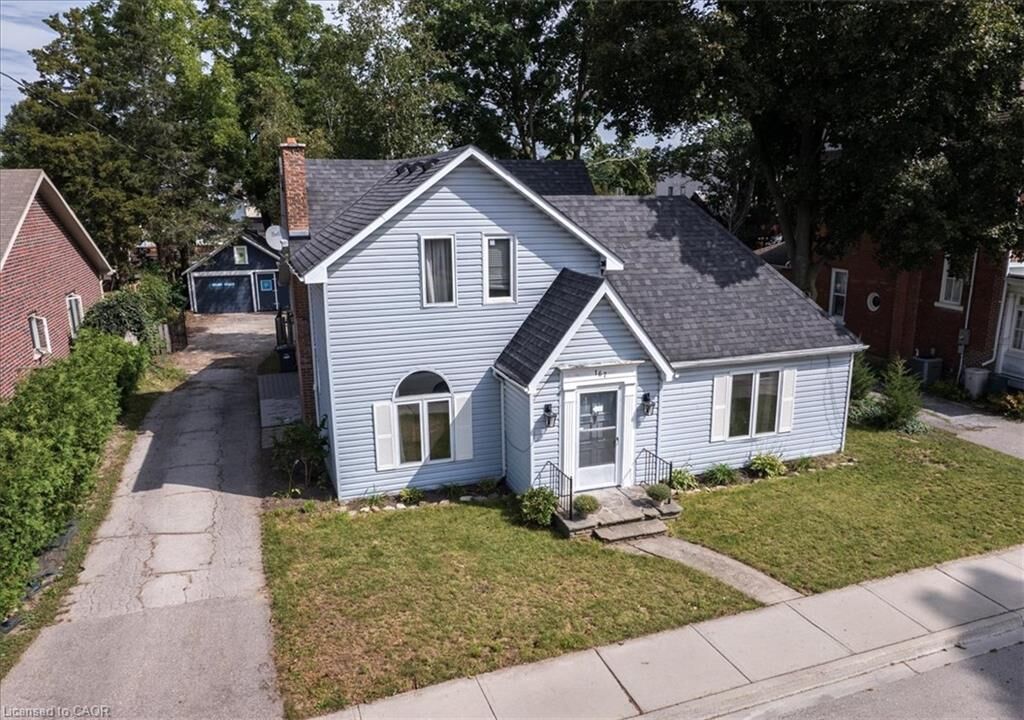
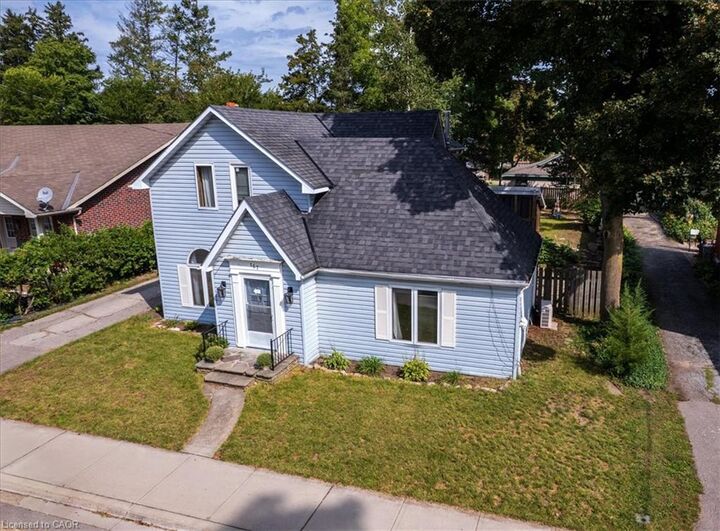
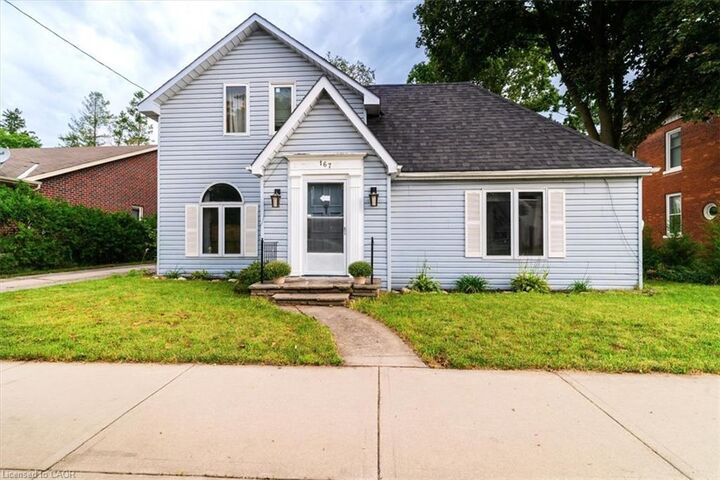
SPACE, STYLE & OUTDOOR LIVING! This impressive 4-bedroom, 2-bathroom Delhi home offers a generous layout, oversized lot and an abundance of parking—perfect for families looking for room to grow. The standout feature is the huge updated kitchen, boasting two separate sinks, tons of cabinetry and an exceptional amount of countertop space for meal prep, entertaining and everyday family life. Hardwood flooring adds warmth and character throughout the living and dining rooms. Don't miss the unique windows in the living room that frame the fireplace mantel. The main-floor primary bedroom is a true convenience, offering ample closet space and a private 4-piece ensuite. Upstairs, three additional bedrooms provide plenty of space for family, guests or a home office, along with a second 4-piece bathroom and a versatile bonus room ideal for a playroom, office, hobby space or additional storage. The outdoor space delivers just as much appeal. Enjoy the large lot, enclosed deck, flagstone patio and dedicated firepit area—an inviting setup for summer entertaining, relaxing evenings and gatherings with friends and family. Tons of parking adds everyday convenience, while the single detached garage provides secure parking, storage or workshop potential. A spacious home with a flexible floor plan, updated kitchen and exceptional outdoor living space—come see everything this Delhi property has to offer!

MLS®:
40863946
Taxes
$3,383
Lot Size
8,276 SQFT
Type
Single-Family Home
Year Built
1890
Style
Traditional
County
Norfolk County

Listed By

Greg Grant, Re/Max Erie Shores Realty Inc. Brokerage
Source
ITSO
Last checked Sep 25 2026 at 5:55 PM GMT+0000
Bathroom Details
  • Full Bathrooms: 2
Interior Features
  • Work Bench
  • Dishwasher
  • Dryer
  • Range Hood
  • Refrigerator
  • Stove
  • Washer
  • Ceiling Fan(s)
  • Laundry: Main Level
  • Built-In Microwave
  • Laundry: In Kitchen
Lot Information
  • Rectangular
  • Park
  • Rec./Community Centre
  • Schools
  • Urban
  • Shopping Nearby
  • Place of Worship
  • Playground Nearby
Property Features
  • Fireplace: 1
  • Foundation: Poured Concrete
Heating and Cooling
  • Electric
  • Gas Hot Water
  • Ductless
Basement Information
  • Unfinished
  • Partial
Exterior Features
  • Roof: Shingle
Utility Information
  • Sewer: Sewer (Municipal)
School Information
  • Elementary School: Delhi Ps/St. Frances Cabrini
  • High School: Delhi Dss/Holy Trinity
Garage
  • Garage
Parking
  • Detached Garage
  • Asphalt
  • Total: 7
Stories
  • 2
Living Area
  • 2,430 sqft
Location
   
Calculate drive times to this property
 
Powered by INRIX® Drive Time

Powered by Walk Score®
Disclaimer: Listing content protected by copyright and licensed by Information Technology Systems Ontario: Data last updated: 9/25/26 10:55

