

Listing Courtesy of: ITSO / Listed By: Re/Max Escarpment Realty Inc.
2088 Highway 3 Delhi, ON N4B 2W4
Active
$424,900 (CAD)

Description
MLS®:
40858098
40858098
Taxes
$2,225
$2,225
Lot Size
0.32 acres
0.32 acres
Type
Single-Family Home
Single-Family Home
Year Built
1936
1936
Style
Bungalow
Bungalow
Views
Pasture
Pasture
County
Norfolk County
Norfolk County
Listed By
Charlene Gulka, Re/Max Escarpment Realty Inc.
Source
ITSO
Last checked Aug 25 2026 at 3:27 AM GMT+0000
ITSO
Last checked Aug 25 2026 at 3:27 AM GMT+0000
Bathroom Details
- Full Bathroom: 1
Interior Features
- Water Heater
- Dishwasher
- Microwave
- Refrigerator
- Stove
- Washer
- Ceiling Fan(s)
- Freezer
- Windows: Window Coverings
- Laundry: In Basement
Lot Information
- Rural
- School Bus Route
- Open Spaces
- Quiet Area
- Ample Parking
Property Features
- Foundation: Block
Heating and Cooling
- Forced Air
- Natural Gas
- Central Air
Basement Information
- Full
- Unfinished
- Separate Entrance
Exterior Features
- Roof: Asphalt Shing
Utility Information
- Utilities: Cell Service, High Speed Internet Avail, Electricity Connected, Natural Gas Connected, Garbage/Sanitary Collection, Recycling Pickup, Street Lights, Cable Connected, Phone Connected
- Sewer: Septic Tank
School Information
- Elementary School: Delhi Public School & St. Frances Cabrini Elementary School
- High School: Delhi District Secondary School & Holy Trinity Catholic Hs
Parking
- Total: 10
Stories
- 1
Living Area
- 941 sqft
Location
Disclaimer: Listing content protected by copyright and licensed by Information Technology Systems Ontario: Data last updated: 8/24/26 20:27


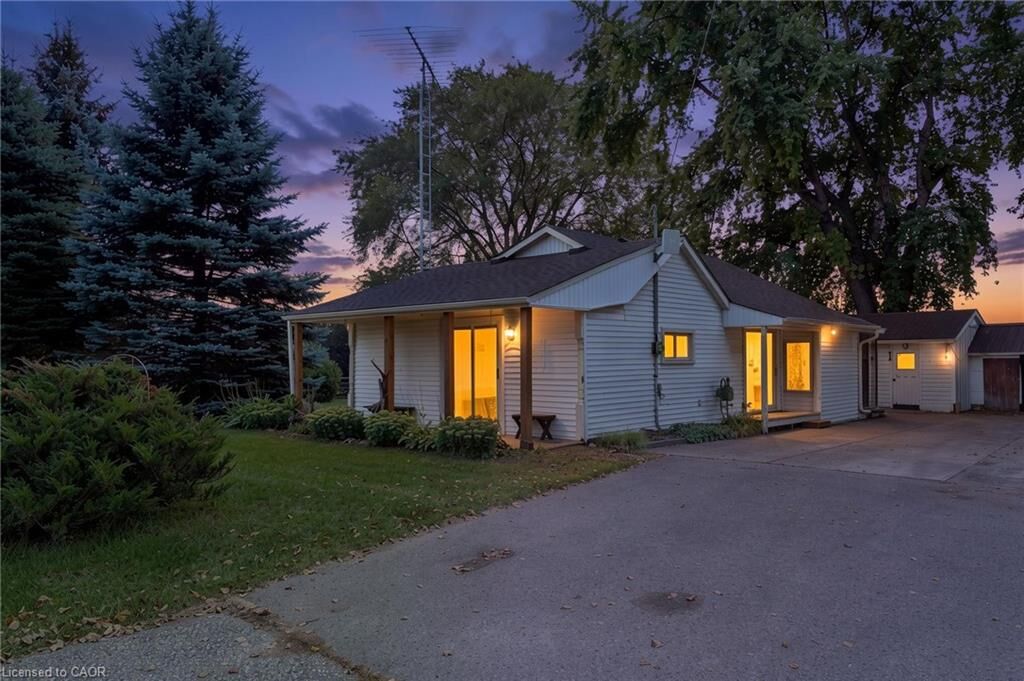
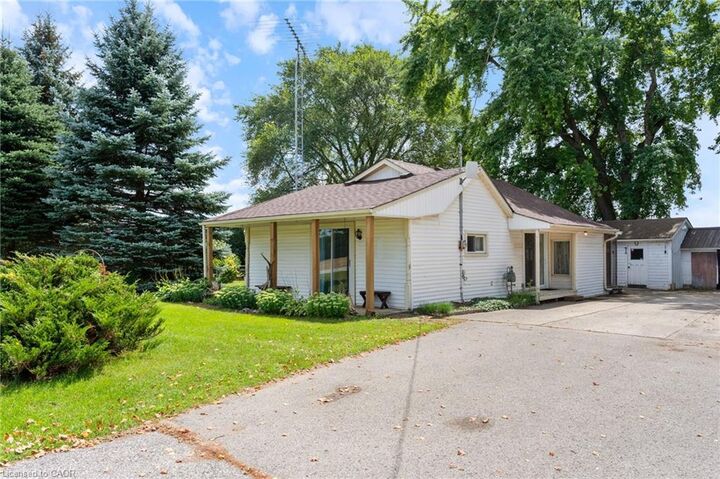
The home has been lovingly cared for over the years and is ready for its next owner to make it their own, and modernize the finishes. Offering two bedrooms, one bathroom, a dining area, and a functional kitchen, there is plenty of opportunity to personalize the space to suit your lifestyle. The full unfinished basement, complete with a separate entrance, provides additional potential for storage, a workshop, recreation space, or future finishing.
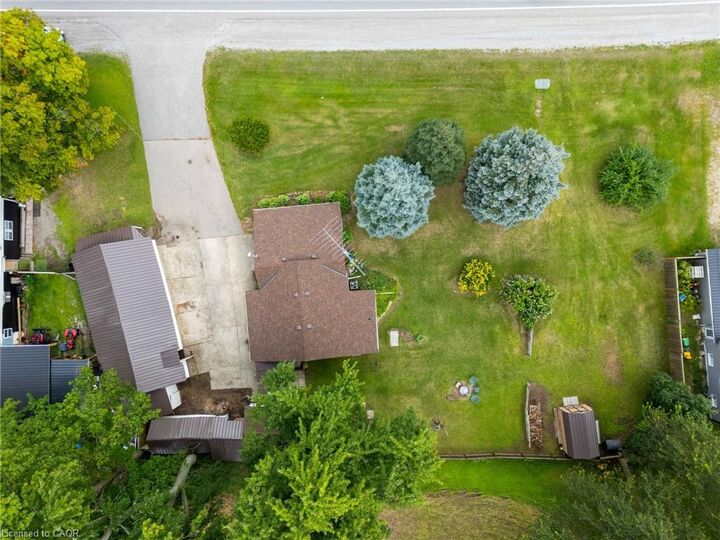
Whether you're a woodworker, hobbyist, collector, or simply need room for your equipment and projects, the combination of the home, extensive outbuilding space, generous lot, and peaceful farm backdrop makes this property a rare opportunity. Bring your vision and make it yours! Property being sold as is, where is.