

Listing Courtesy of: ITSO / Listed By: Coldwell Banker Big Creek Realty Ltd. Brokerage
24 Pine Street Delhi, ON N4B 1N6
Active (2 Days)
$460,506 (USD)
OPEN HOUSE TIMES
-
OPENSat, Aug 11:00 pm - 3:00 pm
Description
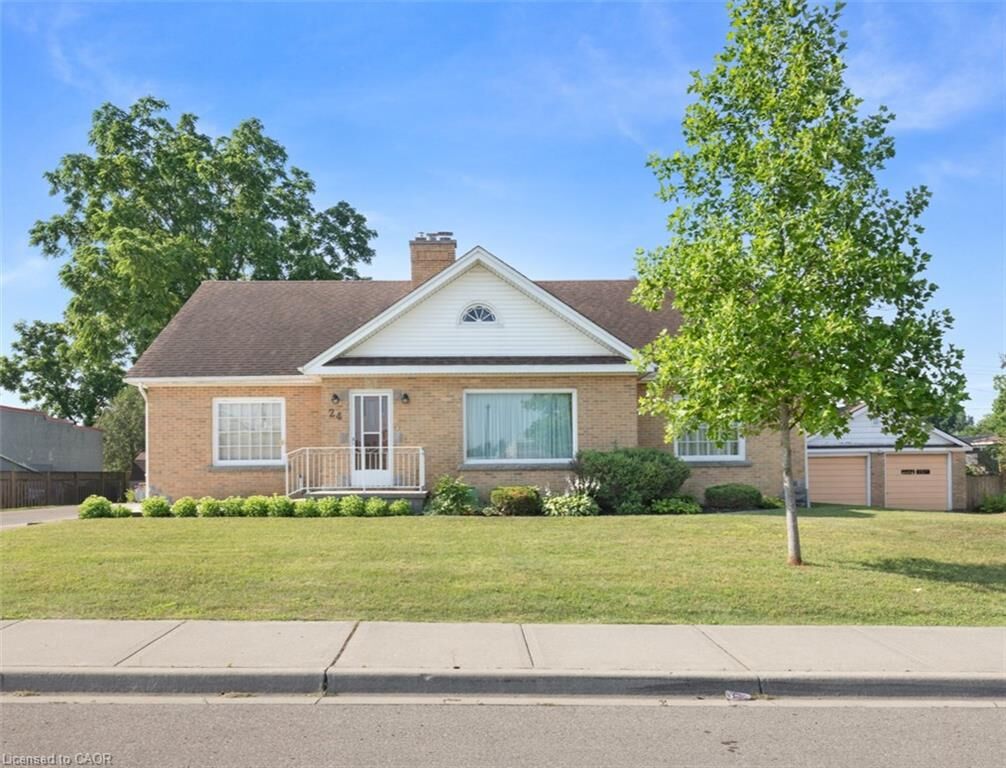
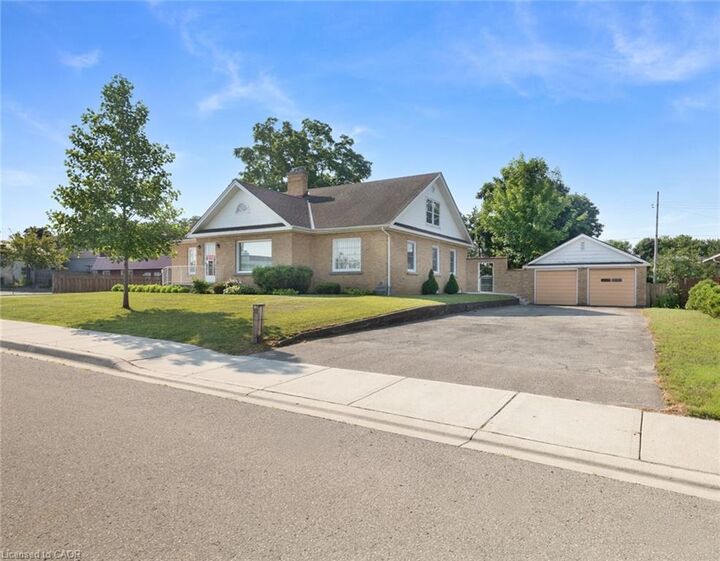
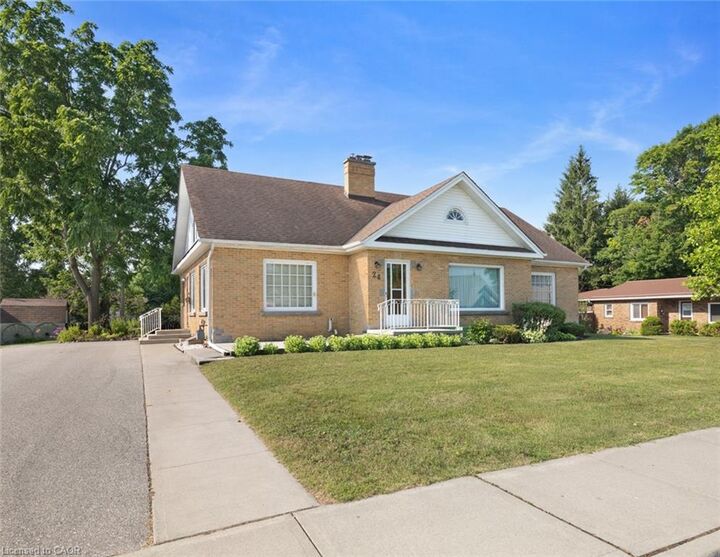
Discover the inviting charm of 24 PINE ST, DELHI , a ready-to-move-in single-family residence built in 1951, offering a unique 1.5-story layout that promises comfortable living with ample storage attics. This home is a testament to enduring design, meticulously maintained for its next chapter. With five well-appointed bedrooms, plus an office, this residence provides ample space for personal retreats or a growing household. The basement adds an additional kitchen, living area and a fallout shelter/bunker. Each room offers a peaceful sanctuary, ready to be personalized to your individual style and needs. The two full bathrooms are thoughtfully designed, ensuring convenience and comfort for everyone. Beyond the main living areas, a dedicated laundry room, located on the main floor, (as well as hook up in basement), simplifies daily routines, while a private fenced yard, with shed, offers an exclusive outdoor escape. Enjoy quiet mornings or evening gatherings on the patio, creating cherished memories in your own secluded space. The property also includes 2 driveways (one on each side of the home) plus a two-car garage, providing secure parking and additional parking. To truly appreciate the thoughtful design and lifestyle this home offers, we invite you to experience it firsthand.
MLS®:
40848904
40848904
Taxes
$4,281
$4,281
Type
Single-Family Home
Single-Family Home
Year Built
1951
1951
County
Norfolk County
Norfolk County
Listed By
Jo-Ann Beselaere, Coldwell Banker Big Creek Realty Ltd. Brokerage
Source
ITSO
Last checked Jul 28 2026 at 10:49 AM GMT+0000
ITSO
Last checked Jul 28 2026 at 10:49 AM GMT+0000
Bathroom Details
- Full Bathrooms: 2
- Half Bathroom: 1
Interior Features
- Water Heater
- Dishwasher
- Dryer
- Refrigerator
- Stove
- Washer
- Windows: Window Coverings
- Laundry: Main Level
Lot Information
- Schools
- Urban
- Major Highway
- Shopping Nearby
- Place of Worship
- Playground Nearby
- Ample Parking
- Library
- Irregular Lot
Property Features
- Fireplace: 1
- Fireplace: Wood Burning
- Foundation: Concrete Block
Heating and Cooling
- Forced Air
- Natural Gas
- Central Air
Basement Information
- Full
- Partially Finished
Exterior Features
- Roof: Asphalt Shing
Utility Information
- Sewer: Sewer (Municipal)
School Information
- Elementary School: St Francis Ss and Delhi Public Ss
- High School: Delhi Dss and Holy Trinity Catholic High School
Garage
- Garage
Parking
- Detached Garage
- Asphalt
- Total: 9
Stories
- 1
Living Area
- 2,739 sqft
Location
Disclaimer: Listing content protected by copyright and licensed by Information Technology Systems Ontario: Data last updated: 7/28/26 03:49

