80-82 Ann Street Delhi, ON N4B 1H5
Listing Courtesy of: ITSO / Listed By: Re/Max Escarpment Realty Inc.

  80-82 Ann Street Delhi, ON N4B 1H5

Active (1 Days)
$350,904 (USD)

6
BED
2
BATH
1,474
SQFT

Description

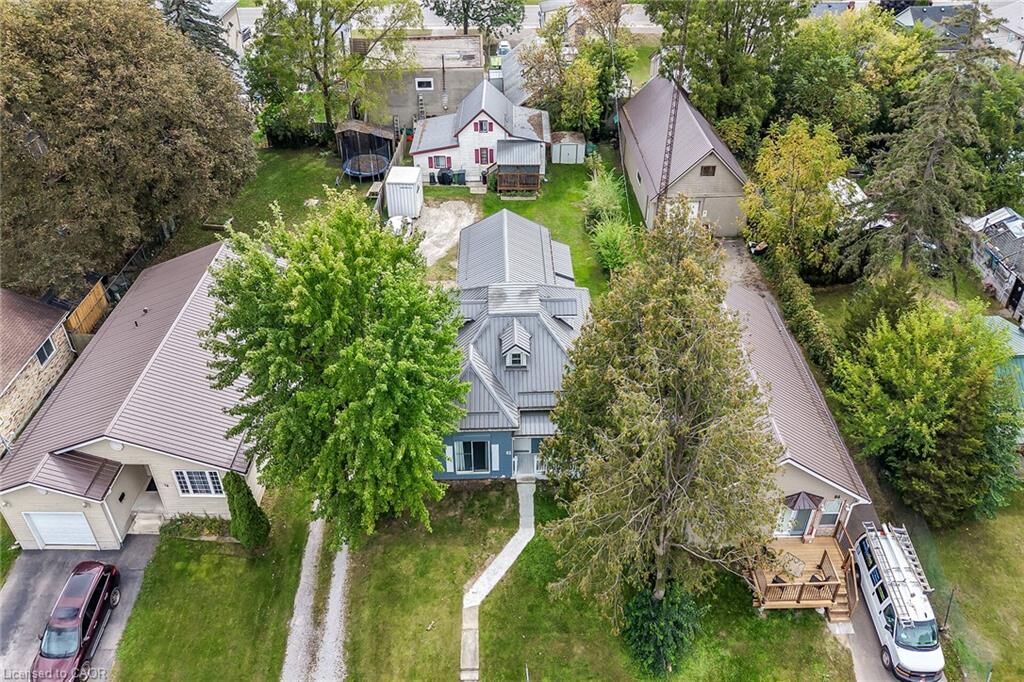
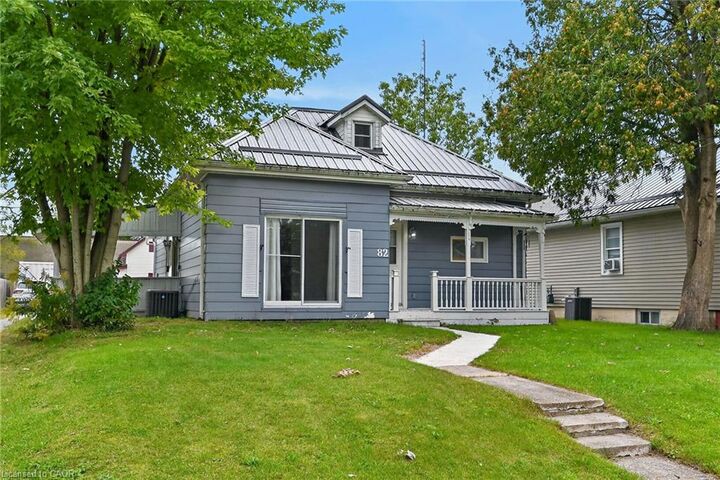
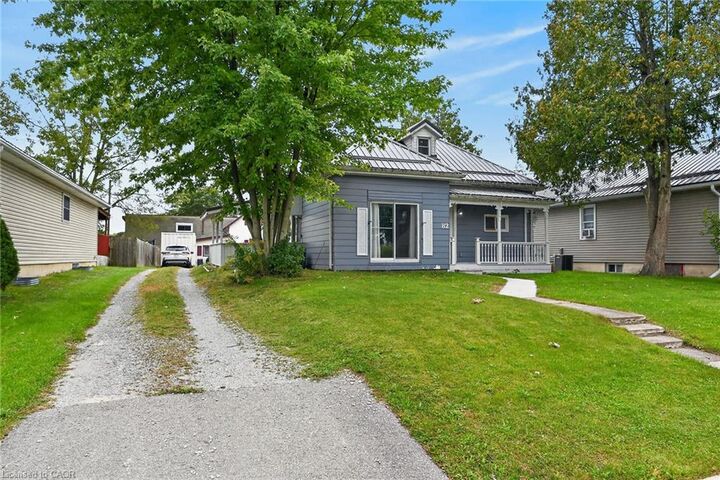
Rare 2 residential dwellings situated on 0.23 acre serviced lot located in the heart of Delhi - a popular Norfolk County town famous for its rich agricultural heritage. Enjoying close proximity to schools, churches, downtown shops, eateries, medical centre, parks & southwest end arena. Incs original 1.5 storey residence introducing 1,474sf of above grade living area plus 439sf unfinished basement w/over $60K spent on a 13ft extension & rebuilt concrete block walls, newer kitchen cabinetry (2021), large principal rooms, 1 possible 2 main floor bedrooms, 4 pc bath, 2 upper level bedrooms w/individual walk-in closets, metal roof (2021), n/gas furnace/AC (2020), owned hot water heater, 100 amp hydro service & 200sf entertainment deck. Side driveway extends past main house to attractive 1.5 storey smaller home offering 1,013sf of functional living space & 272sf partial basement. Enclosed porch leads to main floor living room - continues to kitchen w/3 year old cabinets, dinette, 4pc bath, west-wing family room incs entry to bedroom - ftrs staircase to upper level finished loft - perfect primary bedroom venue or ideal private family room. Extras inc metal roof (2021), n/gas furnace/AC (2017), owned hot water heater, 100 amp hydro service. Both houses renovated in 2007 - Vacant possession guaranteed. Incredible value for Investors, Multi-Generational Families or that Someone wanting to LIVE in one house - RENT the other house - majority of your mortgage paid for. Discover this “Unique Find” - impossible replicate especially at this price!

MLS®:
40867439
Taxes
$3,051
Lot Size
10,019 SQFT
Type
Single-Family Home
Year Built
1885
Style
Bungalow
County
Norfolk County

Listed By

Peter R. Hogeterp, Re/Max Escarpment Realty Inc.
Source
ITSO
Last checked Oct 1 2026 at 8:57 AM GMT+0000
Bathroom Details
  • Full Bathrooms: 2
Interior Features
  • In-Law Floorplan
  • Laundry: In-Suite
  • Ceiling Fan(s)
  • Hot Water Tank Owned
  • Windows: Window Coverings
  • High Speed Internet
Lot Information
  • Near Golf Course
  • Park
  • Schools
  • Urban
  • Highway Access
  • Quiet Area
  • Place of Worship
  • Playground Nearby
  • Library
  • Irregular Lot
  • Dog Park
  • Visual Exposure
Property Features
  • Foundation: Other
Heating and Cooling
  • Forced Air
  • Natural Gas
  • Central Air
Basement Information
  • Unfinished
  • Partial
  • Sump Pump
Exterior Features
  • Roof: Metal
Utility Information
  • Utilities: Cell Service, Electricity Connected, Natural Gas Connected, Garbage/Sanitary Collection, Recycling Pickup, Street Lights, Phone Connected
  • Sewer: Sewer (Municipal)
Parking
  • Total: 4
Stories
  • 1
Living Area
  • 1,474 sqft
Location
   
Calculate drive times to this property
 
Powered by INRIX® Drive Time

Powered by Walk Score®
Disclaimer: Listing content protected by copyright and licensed by Information Technology Systems Ontario: Data last updated: 10/1/26 01:57

