129 Dundas Street Deseronto, ON K0K 1X0
Listing Courtesy of: PropTX - IDX / Listed By: eXp Realty, Brokerage

  129 Dundas Street Deseronto, ON K0K 1X0

Active
$255,007 (USD)

4
BED
2
BATH
1500-2000
SQFT

Description

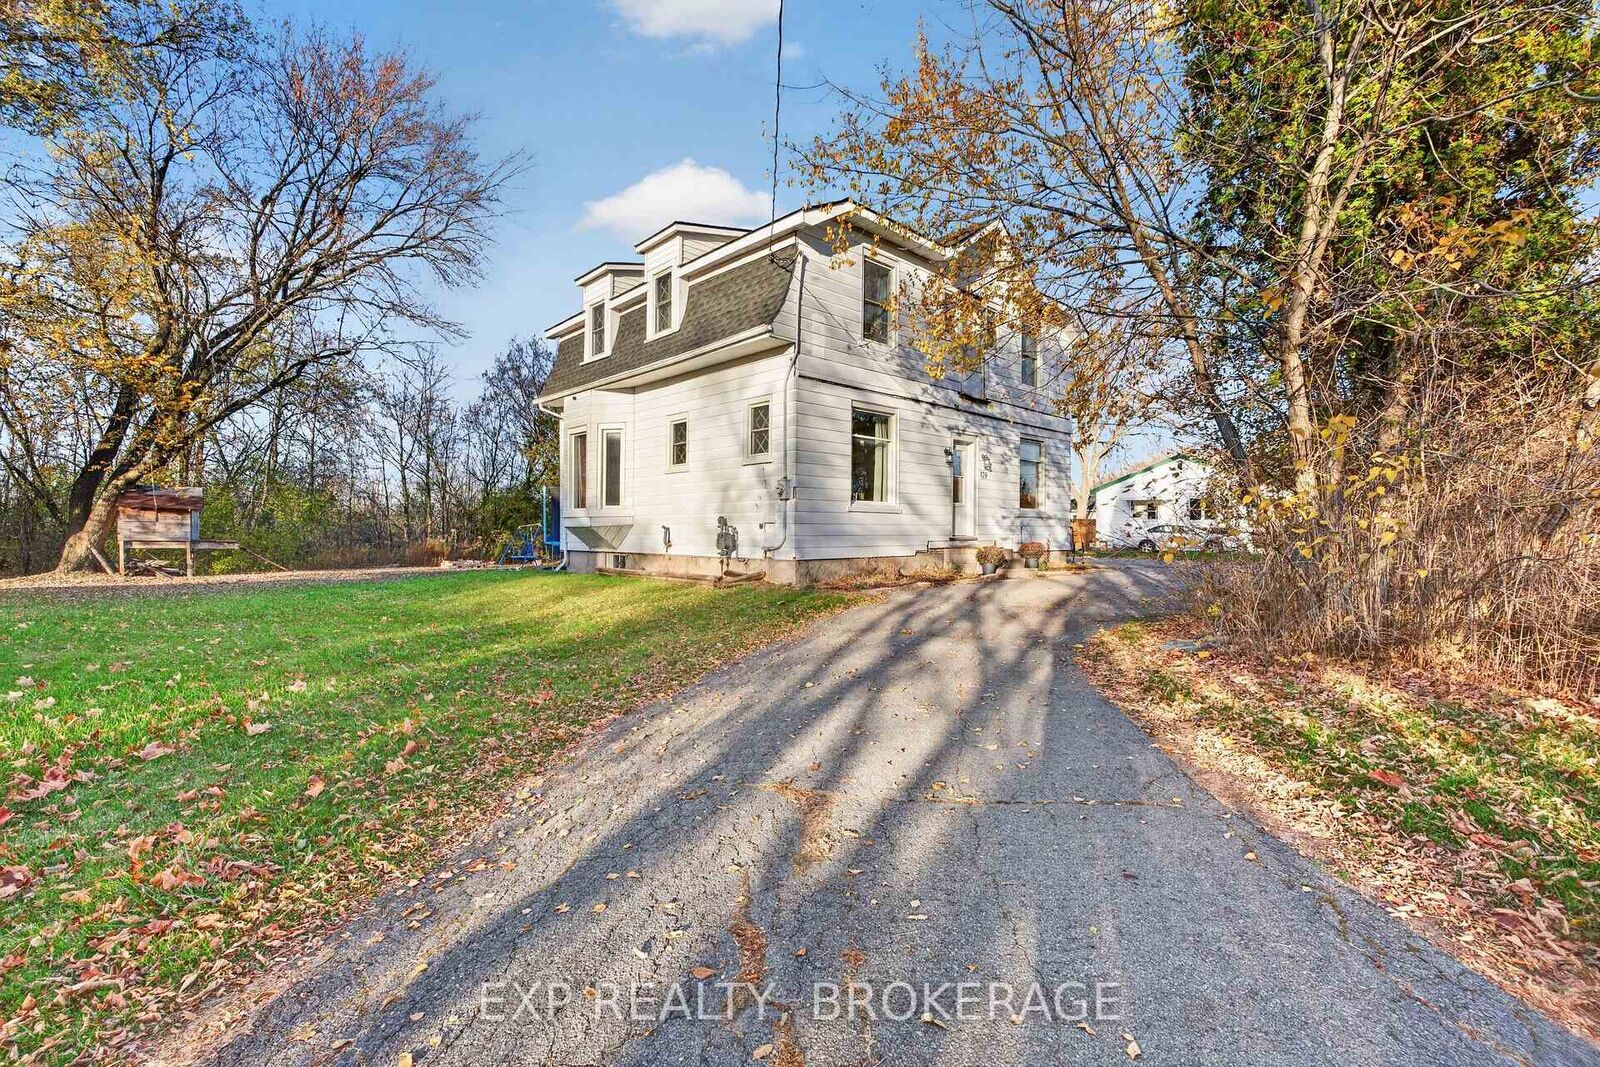
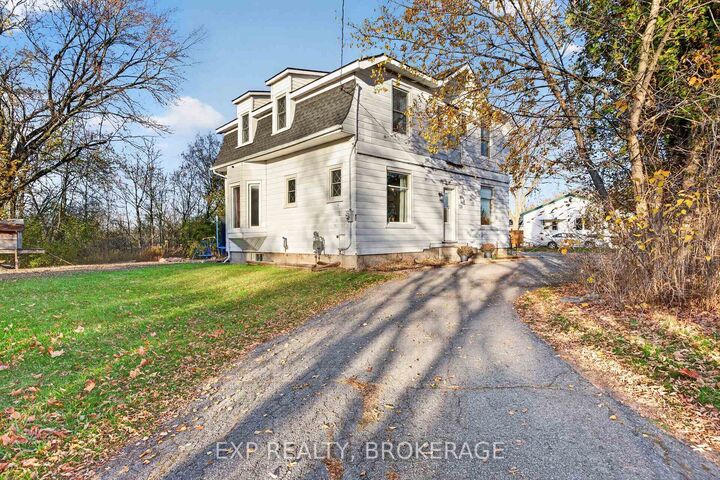
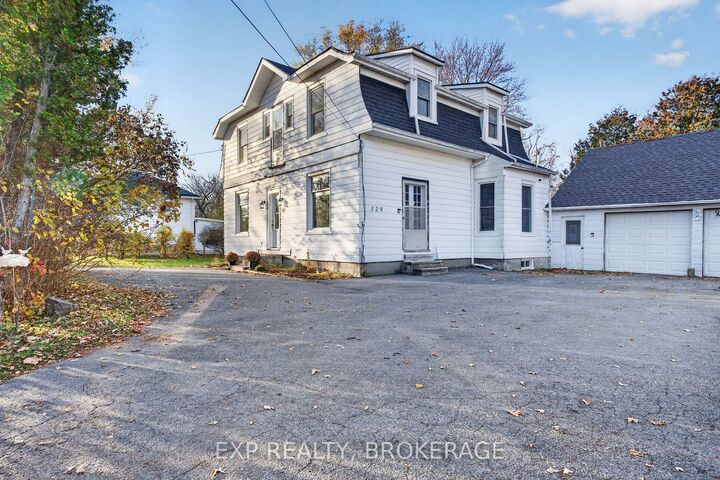
This classic century home is rich in character and original architectural details. Original wood trim, hardwood floors, soaring ceilings, and large windows give the home a warmth and appeal that's difficult to replicate. The main floor includes an elegant dining room with an original plate shelf that extends around the room, and a walkout through classic wood double French doors. The living room features a gas fireplace with a mantel and trim that honour the home's original design. Authentic solid-wood double pocket doors open from the living room into a charming parlour with a grand bay window. Upstairs, a spacious foyer with a large linen closet leads to four bedrooms and a full bathroom, renovated in 2021, with the convenience of upper-level laundry. The home retains its original radiator heating system, now operated by a gas boiler (new in 2026). The large town lot is one of the property's standout features with established flowerbeds and mature trees providing privacy and shade. A semi-circular driveway with two separate entrances, along with a double-car garage, provide plenty of parking and easy access.Located near the heart of Deseronto, the home is close to local shops, restaurants, parks, and the Bay of Quinte waterfront. A short drive takes you to Napanee, or to Prince Edward County, where you can find additional shopping, restaurants, recreation, wineries, galleries, and beaches. This is a home with history and timeless appeal, and a place to create truly special memories - a place for you to call home.

MLS®:
X14155746
Taxes
$2,915(2025)
Lot Size
0.46 acres
Type
Single-Family Home
Style
2-Storey
County
Hastings County
Community
Deseronto (Town)

Listed By

eXp Realty, Brokerage
Source
PropTX - IDX
Last checked Nov 6 2026 at 7:01 PM GMT+0000
Bathroom Details
Interior Features
  • Sump Pump
  • Auto Garage Door Remote
  • Carpet Free
  • On Demand Water Heater
Property Features
  • Fireplace: Natural Gas
  • Foundation: Block
Heating and Cooling
  • Other
  • None
Basement Information
  • Full
  • Unfinished
Pool Information
  • None
Exterior Features
  • Aluminum Siding
  • Roof: Asphalt Shingle
Utility Information
  • Sewer: Sewer
  • Fuel: Gas
  • Energy: Energy Certificate: No
Garage
  • Detached
Parking
  • Circular Drive
Stories
  • 2
Location
   
Calculate drive times to this property
 
Powered by INRIX® Drive Time

Powered by Walk Score®
Disclaimer: Copyright 2026 Toronto IDX. All rights reserved. This information is deemed reliable, but not guaranteed. The information being provided is for consumers’ personal, non-commercial use and may not be used for any purpose other than to identify prospective properties consumers may be interested in purchasing. Data last updated 11/6/26 11:01

