

Listing Courtesy of: PropTX - IDX / Listed By: Re/Max Hallmark Realty Group
167 Hickory Street Dows Lake - Civic Hospital and Area, ON K1Y 3T7
Active
$603,386 (USD)
OPEN HOUSE TIMES
-
OPENThu, Sep 2411:00 am - 1:00 pm
Description
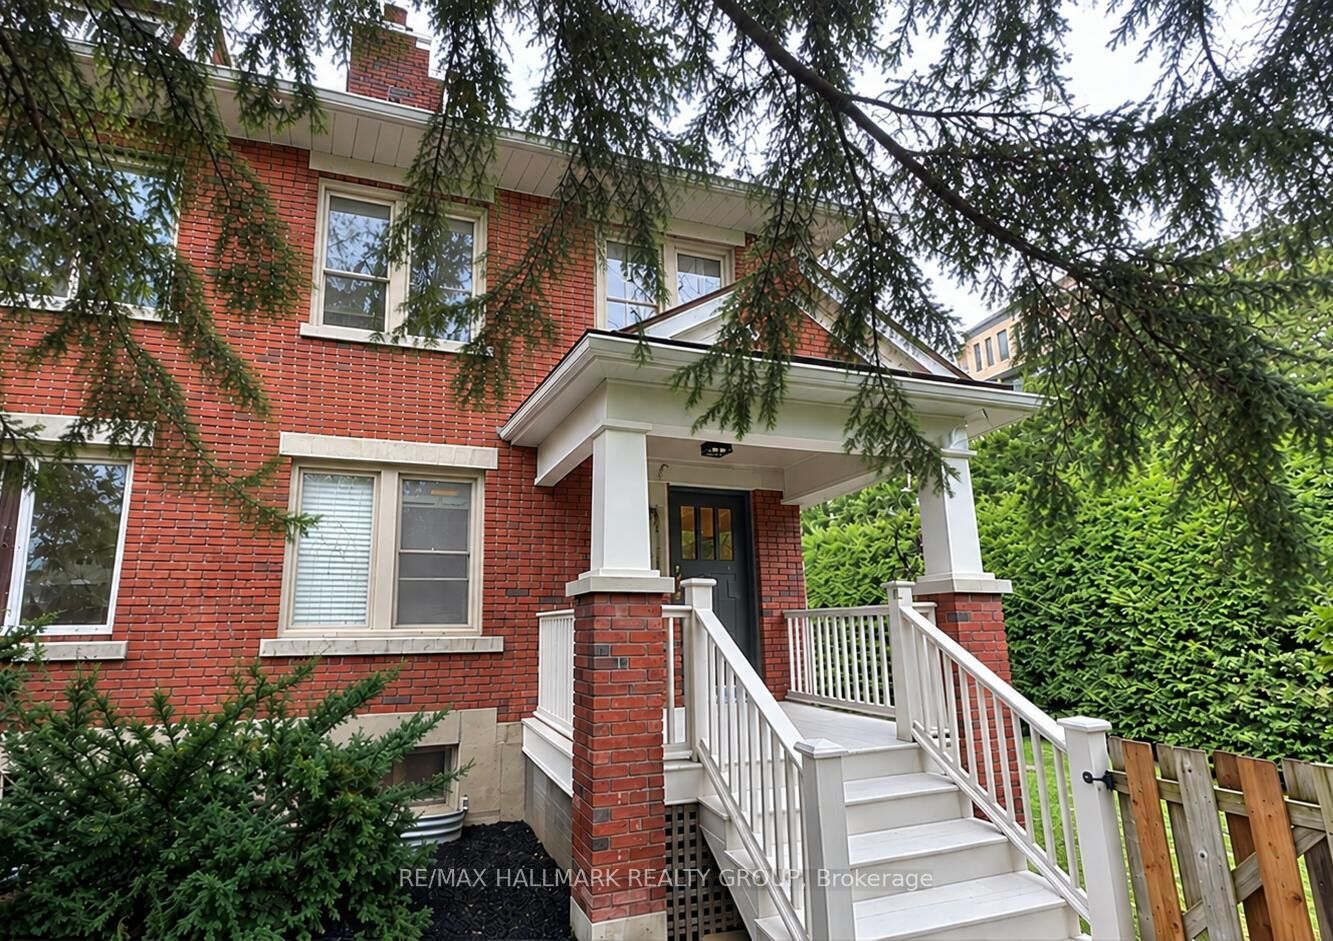
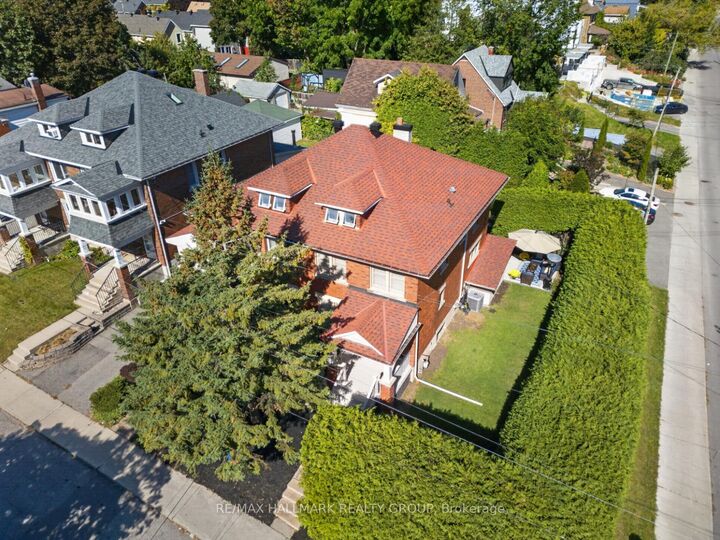
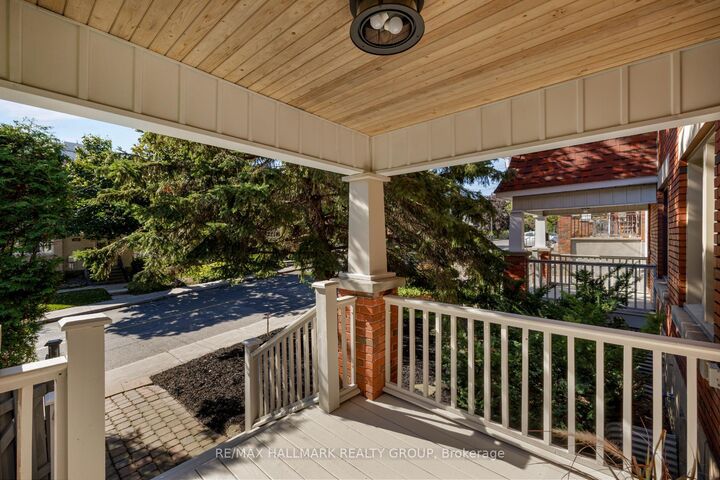
Beautiful 4-bedroom, 2-bathroom semi-detached home in the desirable Little Italy / Civic Hospital neighbourhood! Ideally located just steps from Dow's Lake, the Experimental Farm, Arboretum, and the vibrant restaurants, cafés and bistros of Preston Street. Inside, discover a bright and inviting living room with electric fireplace and elegant French doors. Renovated kitchen boasts modern, white cabinetry, quartz counters, large peninsula and stainless steel appliances, opening seamlessly to the dining room. Hardwood floors extend throughout the second level, which offers four bedrooms and a renovated main bathroom. A staircase leads to the third-level attic, adding valuable flexibility for future use. The finished basement provides a spacious recreation room, full bathroom, den/storage room, laundry and separate entrance, offering flexibility for a home office, guest space or in-law suite potential. Outside, enjoy a private backyard with a deck, mature cedar hedges and a generous patio area. The perfect combination of space, convenience and location, just steps from parks, recreation, dining and everything Little Italy has to offer! 48 hour irrevocable.
MLS®:
X13819190
X13819190
Taxes
$6,081(2026)
$6,081(2026)
Type
Single-Family Home
Single-Family Home
Style
2-Storey
2-Storey
County
Ottawa
Ottawa
Community
4503 - West Centre Town
4503 - West Centre Town
Listed By
Re/Max Hallmark Realty Group
Source
PropTX - IDX
Last checked Sep 23 2026 at 7:15 PM GMT+0000
PropTX - IDX
Last checked Sep 23 2026 at 7:15 PM GMT+0000
Bathroom Details
Interior Features
- Storage
Property Features
- Fireplace: Electric
- Foundation: Poured Concrete
Heating and Cooling
- Forced Air
- Central Air
Basement Information
- Finished
- Full
Pool Information
- None
Exterior Features
- Brick
- Roof: Asphalt Shingle
Utility Information
- Sewer: Sewer
- Fuel: Gas
- Energy: Energy Certificate: No
Garage
- None
Stories
- 2
Location
Disclaimer: Copyright 2026 Toronto IDX. All rights reserved. This information is deemed reliable, but not guaranteed. The information being provided is for consumers’ personal, non-commercial use and may not be used for any purpose other than to identify prospective properties consumers may be interested in purchasing. Data last updated 9/23/26 12:15

