

Listing Courtesy of: ITSO / Listed By: Re/Max Escarpment Realty Inc.
807362 Oxford Rd 29 Drumbo, ON N0J 1G0
Active
$1,270,482 (USD)

Description
MLS®:
40846998
40846998
Taxes
$8,305
$8,305
Lot Size
18 acres
18 acres
Type
Single-Family Home
Single-Family Home
Views
Pool, Panoramic, Trees/Woods, River, Pond, Garden
Pool, Panoramic, Trees/Woods, River, Pond, Garden
County
Oxford County
Oxford County
Listed By
Chris Smith, Re/Max Escarpment Realty Inc.
Source
ITSO
Last checked Jul 11 2026 at 4:30 AM GMT+0000
ITSO
Last checked Jul 11 2026 at 4:30 AM GMT+0000
Bathroom Details
- Full Bathrooms: 3
- Half Bathroom: 1
Interior Features
- None
- Laundry: Laundry Room
Lot Information
- Rural
- Irregular Lot
- None
Property Features
- Fireplace: Wood Burning
- Fireplace: 3
- Foundation: Concrete Perimeter
Heating and Cooling
- Geothermal
- Wood
- Other
Basement Information
- Partially Finished
- Partial
Pool Information
- In Ground
Exterior Features
- Roof: Asphalt Shing
Utility Information
- Sewer: Septic Tank
Garage
- Attached Garage
Parking
- Gravel
- Attached Garage
- Circular
- Total: 12
Stories
- 2
Living Area
- 3,445 sqft
Location
Disclaimer: Listing content protected by copyright and licensed by Information Technology Systems Ontario: Data last updated: 7/10/26 21:30


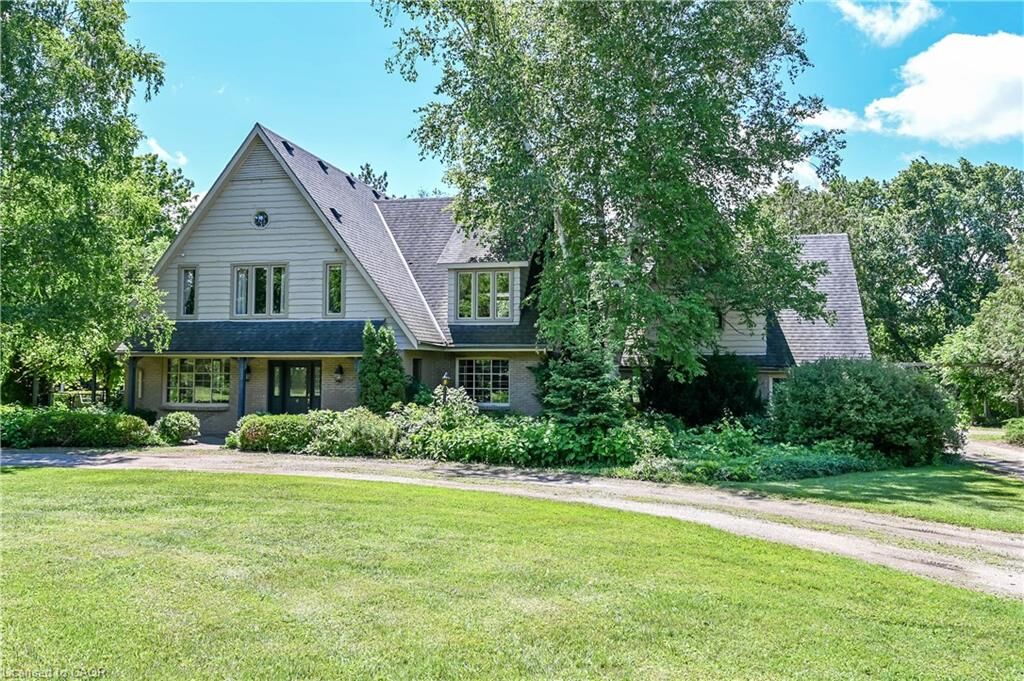
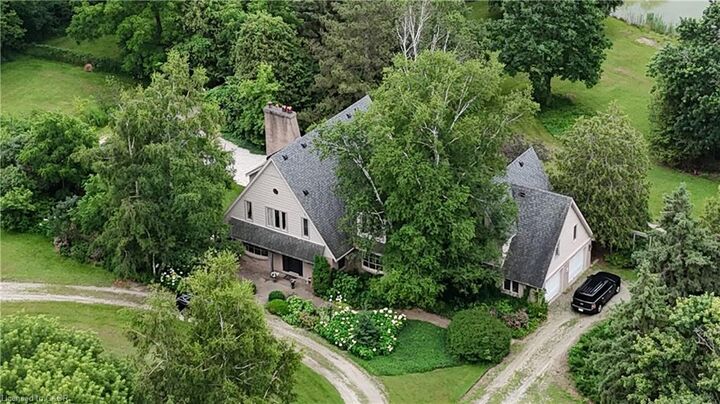
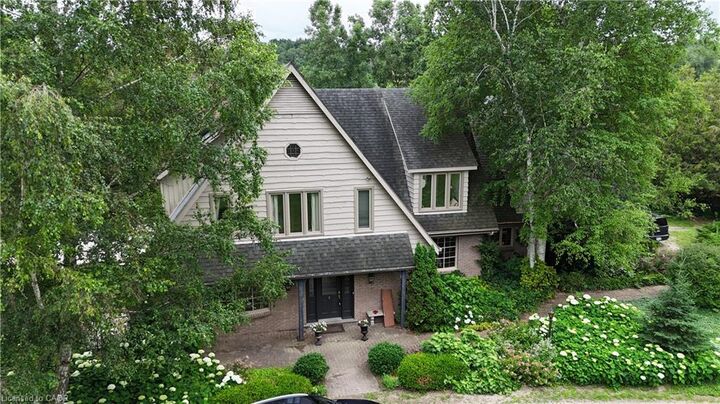
The spacious custom 4-bed, 4-bath home has oversized rooms and is designed for relaxation and entertainment. It features an expansive kitchen that opens to the family room and sunroom with exposed beams, fireplace, and large windows overlooking the pond on the south side and the in-ground pool to the west. The primary suite features a four-piece ensuite, sitting area and large dressing room.
The property includes an attached 19.5 x 25-ft garage with circular drive and over 4,000 ft of outbuilding space across three structures, with separate hydro meters and second road access. Ideal for hobby farm, horses, car enthusiasts and home-based business. Close to highways 401 and 403.
This rare and versatile property offers endless potential and too many features to list. Please view the virtual tour and photos for a full sense of this executive listing.