

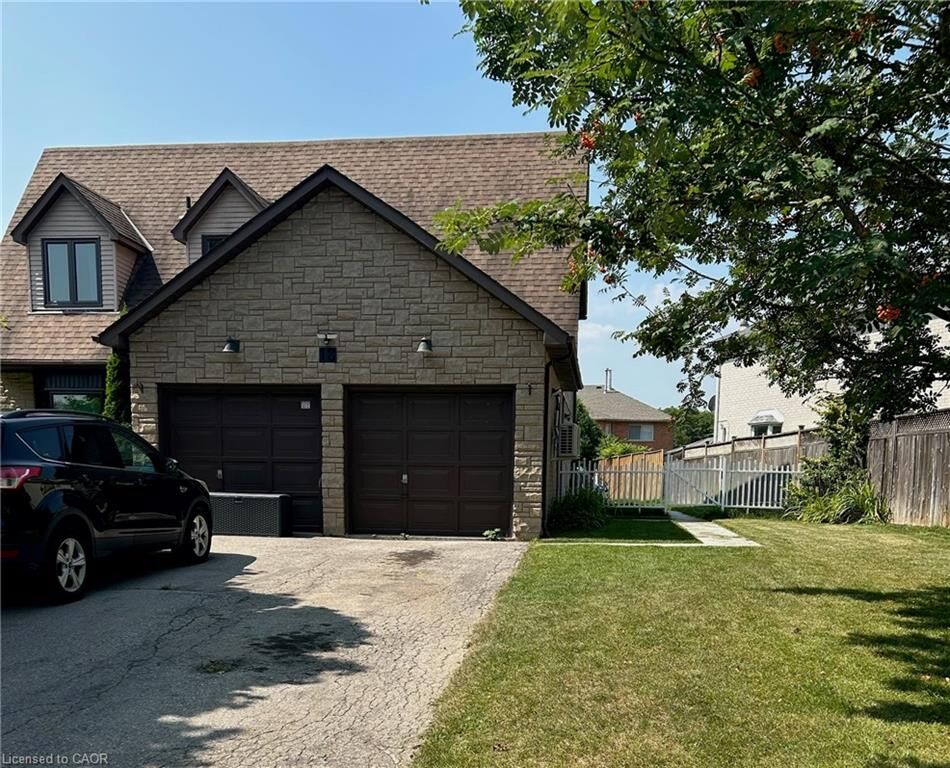
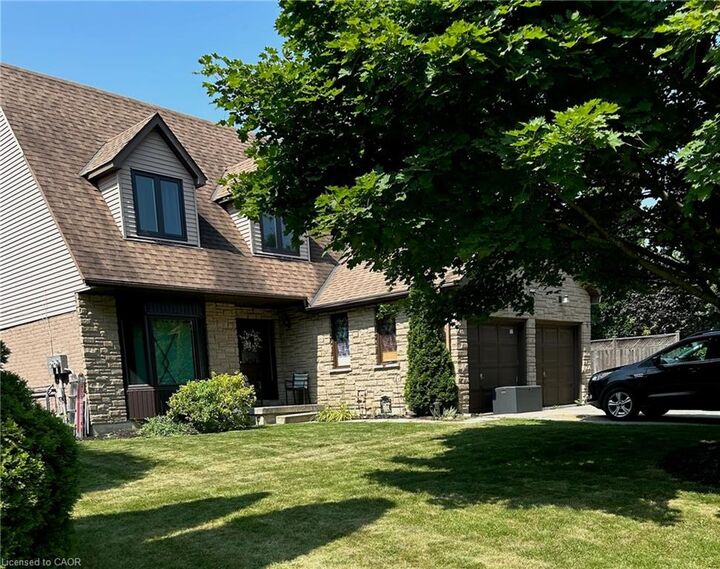
Listing Courtesy of: ITSO / Listed By: Re/Max Escarpment Realty Inc.
18 Golfview Crescent Upper Dundas, ON L9H 6V2
Active (1 Days)
$2,239 (USD)
Description
MLS®:
40849726
40849726
Taxes
$8,772
$8,772
Type
Rental
Rental
Year Built
1989
1989
Views
Clear
Clear
County
Hamilton
Hamilton
Listed By
Sarit Zalter, Re/Max Escarpment Realty Inc.
Source
ITSO
Last checked Jul 21 2026 at 10:40 PM GMT+0000
ITSO
Last checked Jul 21 2026 at 10:40 PM GMT+0000
Bathroom Details
- Full Bathroom: 1
- Half Bathroom: 1
Interior Features
- Built-In Appliances
- Dishwasher
- Dryer
- Refrigerator
- Stove
- Washer
- Laundry: Main Level
- Laundry: Laundry Room
Lot Information
- Near Golf Course
- Greenbelt
- Park
- Schools
- Urban
- Shopping Nearby
- Open Spaces
- Quiet Area
- Place of Worship
- Public Transit
- Trails
- Irregular Lot
Property Features
- Fireplace: Family Room
- Fireplace: Gas
- Fireplace: 1
- Foundation: Poured Concrete
Heating and Cooling
- Forced Air
- Natural Gas
- Central Air
Exterior Features
- Roof: Asphalt Shing
Utility Information
- Utilities: High Speed Internet Avail, Phone Available, Electricity Connected, Natural Gas Connected, Garbage/Sanitary Collection, Cable Available, Recycling Pickup, Street Lights
- Sewer: Sewer (Municipal)
School Information
- Elementary School: Sir Willian Osler St. Bernadette
- High School: Dvss, St. Mary'S
Parking
- Asphalt
- Total: 2
Stories
- 2
Living Area
- 2,300 sqft
Location
Disclaimer: Listing content protected by copyright and licensed by Information Technology Systems Ontario: Data last updated: 7/21/26 15:40


4-bedroom, 3-bathroom, 2-storey residence boasts a beautifully maintained interior
featuring a mix of warm hardwood, classic ceramics, cozy carpet, and brand-new,
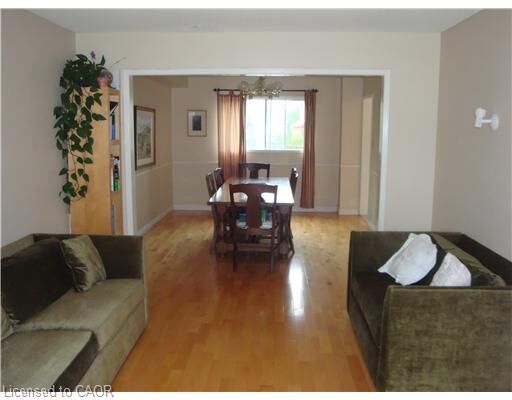
energy-efficient windows throughout. The main floor is designed for seamless daily living,
offering a bright living room, a cozy family room, an eat-in kitchen, a separate dining room, a
convenient powder room, and a dedicated laundry space. The upper floor boasts four
generously sized bedrooms and two full baths, providing ample space and privacy for
everyone. This location is conveniently located just minutes from McMaster University,
public transit, downtown Dundas, conservation trails, and parks.