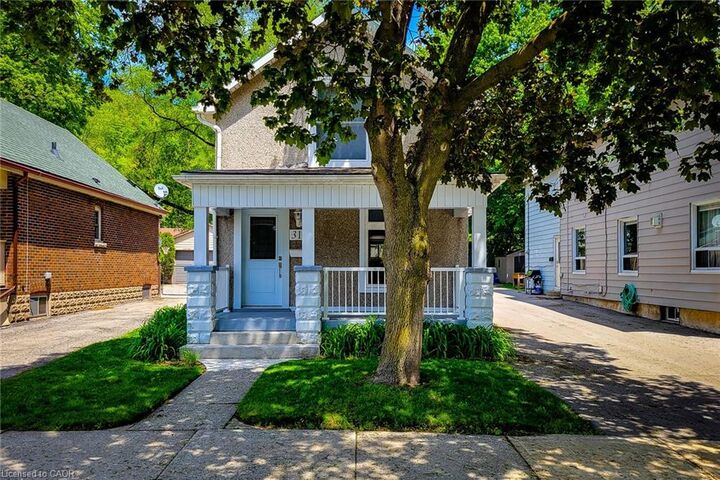
319 King Street W Dundas, ON L9H 1W5
Listing Courtesy of: ITSO / New ERA Real Estate

  319 King Street W Dundas, ON L9H 1W5

Active
$615,740 (USD)
2
BED
2
BATH
1,150
SQFT

Description

Welcome to this beautifully updated 2 storey century home nestled in the heart of historic Dundas, where timeless character meets modern comfort. Thoughtfully renovated throughout, this charming home offers a bright and inviting open concept main floor designed for everyday living and entertaining. The spacious living room is filled with natural light and features stylish built-in storage, creating a warm and functional space to relax. Convenient main floor 2-piece bathroom.The updated eat-in kitchen is both stylish and practical, complete with stainless steel appliances, tiled backsplash, ample cupboard and counter space, and a walk-out to the private backyard - perfect for indoor/outdoor living during the warmer months.Upstairs, you'll find two generous bedrooms, convenient upper-level laundry, and a beautifully updated 4-piece bathroom featuring a walk-in shower. Additional updates include an owned tankless hot water heater for added efficiency and peace of mind.Step outside to enjoy the fully fenced and private peaceful backyard with a wooden deck, ideal for entertaining, gardening, or simply unwinding. Rare long private driveway with parking for up to 4 vehicles.Located in one of Dundas' family friendly neighbourhoods, this home is just minutes from great schools, parks, scenic trails, charming downtown shops, restaurants, and all major amenities. A wonderful opportunity to own a move-in ready century home full of charm, character, and modern updates in a highly desirable community.

MLS®:
40834918
Taxes
$4,680
Type
Single-Family Home
Year Built
1900
Style
Two Story
County
Hamilton

Listed By

Adrian Di Pietro, New ERA Real Estate
Source
ITSO
Last checked May 29 2026 at 7:39 PM GMT+0000
Bathroom Details
  • Full Bathroom: 1
  • Half Bathroom: 1
Interior Features
  • Built-In Appliances
  • Water Heater Owned
  • Laundry: Upper Level
  • Laundry: In-Suite
  • Dishwasher
  • Dryer
  • Refrigerator
  • Stove
  • Washer
  • Hot Water Tank Owned
  • Windows: Window Coverings
  • Built-In Microwave
  • Laundry: Laundry Room
  • Instant Hot Water
Lot Information
  • Rectangular
  • Park
  • Rec./Community Centre
  • Schools
  • Urban
  • School Bus Route
  • Shopping Nearby
  • Place of Worship
  • Playground Nearby
  • Ample Parking
  • Library
  • Public Parking
Property Features
  • Foundation: Stone
Heating and Cooling
  • Forced Air
  • Natural Gas
  • Central Air
Basement Information
  • Full
  • Unfinished
  • Exposed Rock
Exterior Features
  • Roof: Asphalt Shing
Utility Information
  • Sewer: Sewer (Municipal)
Parking
  • Asphalt
  • Mutual/Shared
  • Total: 4
Living Area
  • 1,150 sqft
Location
   
Calculate drive times to this property
 
Powered by INRIX® Drive Time

Powered by Walk Score®
Disclaimer: Listing content protected by copyright and licensed by Information Technology Systems Ontario: Data last updated: 5/29/26 12:39

