112 Cedar Street Dunnville, ON N1A 3C7
Listing Courtesy of: ITSO / Listed By: Re/Max Escarpment Realty Inc.

  112 Cedar Street Dunnville, ON N1A 3C7

Active
$287,667 (USD)

3
BED
2
BATH
1,093
SQFT

Description

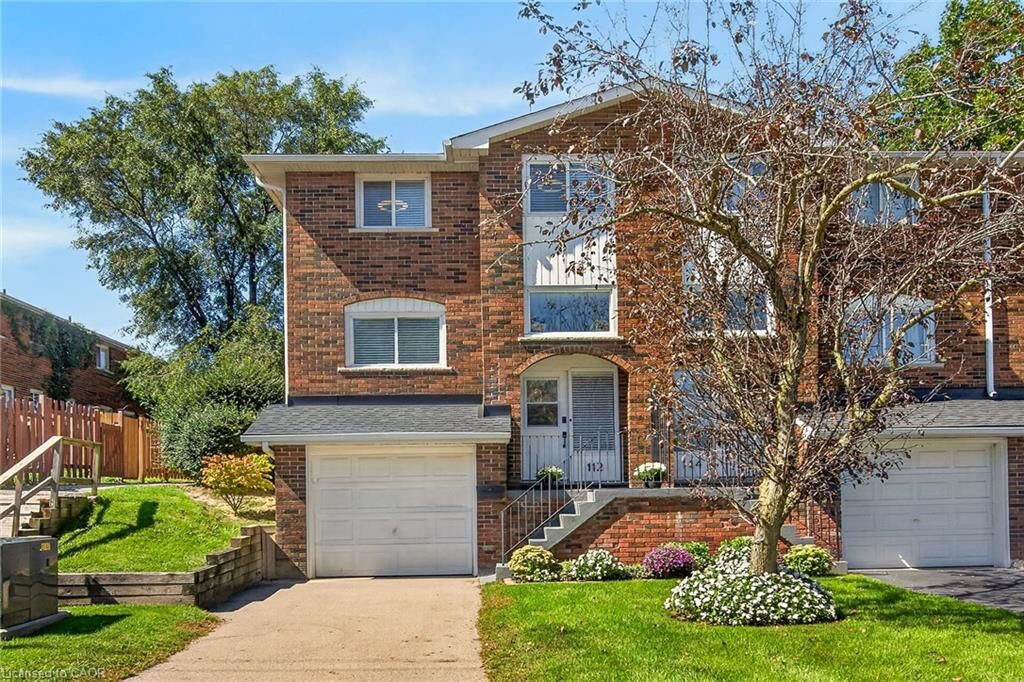
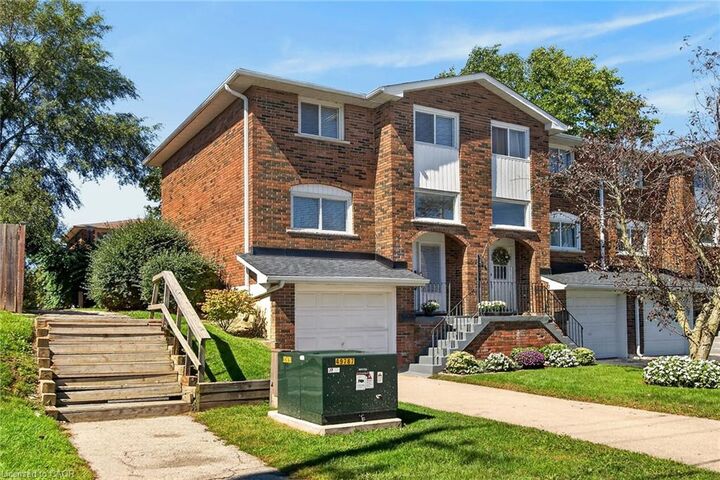
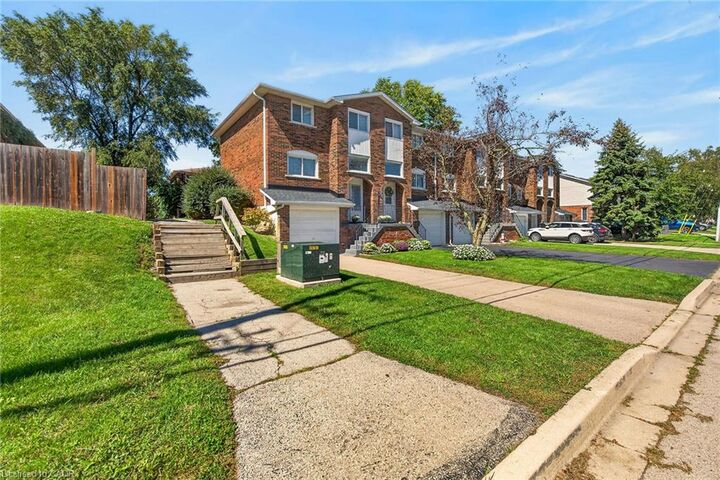
Attractive & Affordably priced Extensively updated 3 bedroom, 2 bathroom Dunnville end unit townhome with attention to detail throughout. Located in popular, well managed condo offering close proximity to schools, parks, downtown shopping, Grand River amenities & desired Lake Erie. The flowing interior offers approximately 1100 sq ft of well designed living space which includes welcoming front foyer featuring staircase leading to main level showcasing chicly designed new custom kitchen boasting en-vogue cabinetry accented with quartz countertops & stainless appliances and matching custom cabinets for under stairs storage, adjacent dining room leads to large, comfortable living room. Spacious upper level includes 3 roomy bedrooms complimented with 4pc bathroom with custom tile shower surround. The finished basement offers 2pc bathroom, laundry room, utility room plus direct entry to attached garage. Extras include premium flooring through-out (all levels), new light & plumbing fixtures, new baseboard/window trim/interior doors/door hardware, paved private driveway, & more! 45 mins to Hamilton / 90 mins to GTA. Ideal Dunnville Home & Investment! Perfect for the first time Buyer, young family, those downsizing, or Investor! Call today for your private tour! Experience & Enjoy all that Dunnville Living has to Offer!

MLS®:
40863577
Taxes
$1,719
Type
Townhouse
Style
Townhouse
County
Haldimand County

Listed By

John Van Doorn, Re/Max Escarpment Realty Inc.
Source
ITSO
Last checked Sep 15 2026 at 5:55 PM GMT+0000
Bathroom Details
  • Full Bathroom: 1
  • Half Bathroom: 1
Interior Features
  • Water Heater
  • Refrigerator
  • Stove
  • Built-In Microwave
  • Laundry: Laundry Room
  • High Speed Internet
  • Laundry: Lower Level
  • Laundry: In Area
Lot Information
  • Park
  • Urban
  • Place of Worship
  • Hospital
  • Marina
Property Features
  • Foundation: Concrete Perimeter
Heating and Cooling
  • Forced Air
  • Natural Gas
  • Central Air
Basement Information
  • Partially Finished
  • Partial
Condo Information
  • Fees: $264
Exterior Features
  • Roof: Asphalt Shing
Utility Information
  • Utilities: Natural Gas Connected, Recycling Pickup, Street Lights
  • Sewer: Sewer (Municipal)
Garage
  • Attached Garage
Parking
  • Attached Garage
  • Asphalt
  • Total: 3
Stories
  • 2
Living Area
  • 1,093 sqft
Location
   
Calculate drive times to this property
 
Powered by INRIX® Drive Time

Powered by Walk Score®
Disclaimer: Listing content protected by copyright and licensed by Information Technology Systems Ontario: Data last updated: 9/15/26 10:55

