150 Brookfield Boulevard Dunnville, ON N1A 2Y4
Listing Courtesy of: ITSO / Listed By: Royal Lepage Nrc Realty Inc.

  150 Brookfield Boulevard Dunnville, ON N1A 2Y4

Active (0 Days)
$456,057 (USD)

3
BED
2
BATH
1,000
SQFT

Description

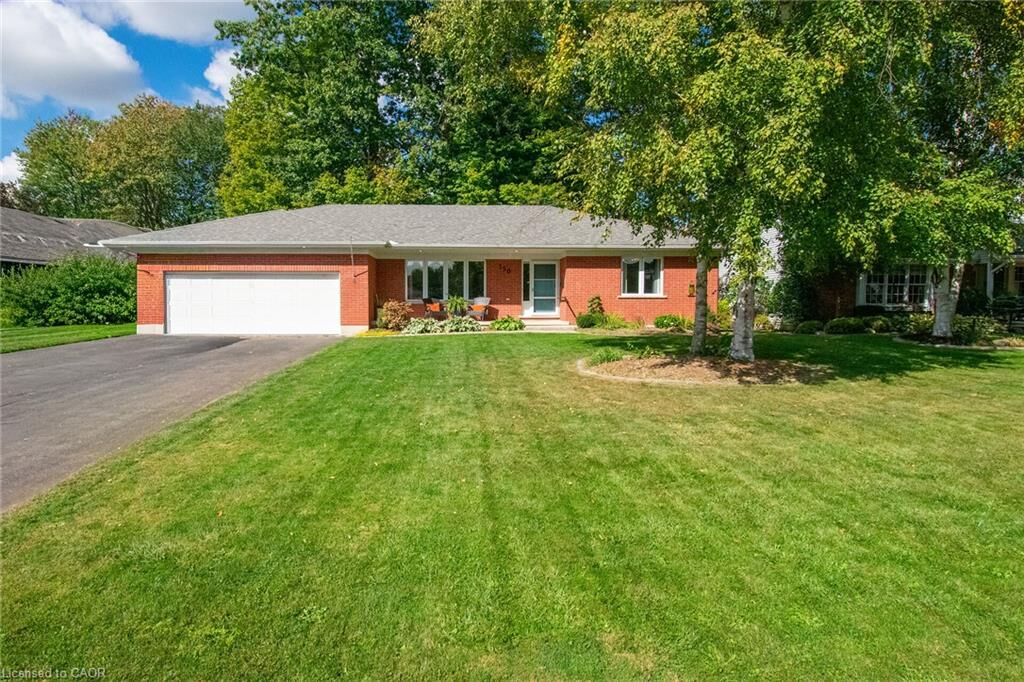
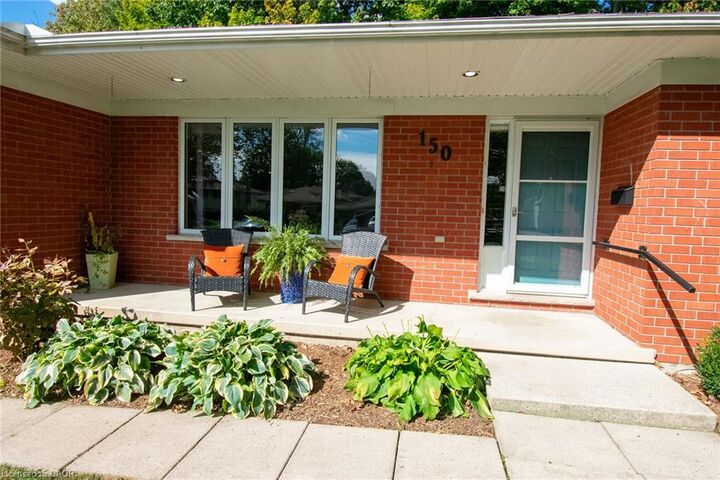
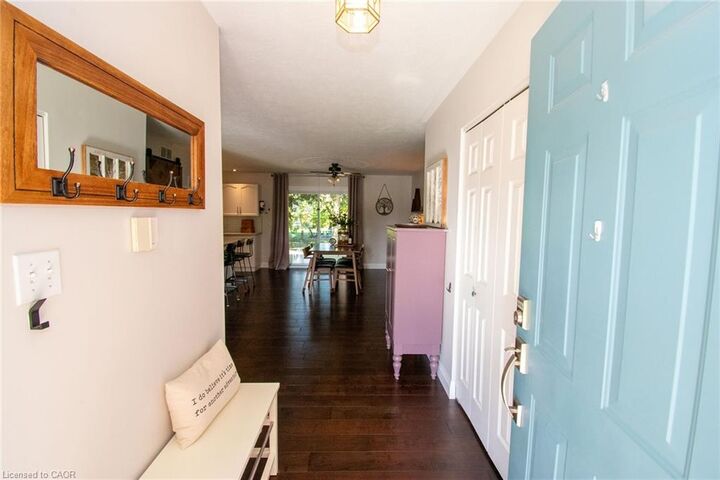
Beautiful all-brick Cowan Built bungalow in the desirable Brelus Woods neighbourhood!!! Built in 1999 and backing onto mature bush with no rear neighbours, this home offers a peaceful country feel while still enjoying the conveniences of in-town living. This beautifully updated two-bedroom bungalow has been recently renovated throughout and tastefully decorated featuring a bright open-concept kitchen with quartz counters, dining and living area. Patio doors lead to the rear deck and private backyard—perfect for entertaining family and friends enjoying summer evenings around the fire pit, or simply relaxing in your own peaceful outdoor space. Enjoy the ease of one-floor living along with a sprawling unfinished basement offering endless possibilities for additional living space, a recreation room, extra bedrooms, workshop or storage. Start your mornings with coffee on the welcoming front porch and end your evenings overlooking the tranquil mature treed backyard. Located in a wonderfully established neighbourhood, this property is an excellent option for first-time buyers, downsizers or anyone looking for a well maintained home in a sought-after location. A warm and inviting home with privacy, space and a fantastic neighbourhood setting—this one is ready for you to move in and enjoy!!!

MLS®:
40868566
Taxes
$3,501
Type
Single-Family Home
Style
Bungalow
County
Haldimand County

Listed By

Dawn McIlravey-Shirton, Royal Lepage Nrc Realty Inc.
Source
ITSO
Last checked Oct 3 2026 at 1:27 AM GMT+0000
Bathroom Details
  • Full Bathroom: 1
  • Half Bathroom: 1
Interior Features
  • Central Vacuum
  • Water Heater Owned
  • Auto Garage Door Remote(s)
  • Air Exchanger
  • Dishwasher
  • Laundry: Main Level
  • Laundry: Gas Dryer Hookup
Lot Information
  • Schools
  • Urban
  • Quiet Area
Property Features
  • Foundation: Concrete Perimeter
Heating and Cooling
  • Forced Air
  • Natural Gas
  • Central Air
Basement Information
  • Full
  • Unfinished
  • Development Potential
  • Walk-Up Access
Exterior Features
  • Roof: Asphalt Shing
Utility Information
  • Sewer: Sewer (Municipal)
Garage
  • Attached Garage
Parking
  • Attached Garage
  • Asphalt
  • Inside Entry
  • Garage Door Opener
  • Total: 6
Stories
  • 1
Living Area
  • 1,000 sqft
Location
   
Calculate drive times to this property
 
Powered by INRIX® Drive Time

Powered by Walk Score®
Disclaimer: Listing content protected by copyright and licensed by Information Technology Systems Ontario: Data last updated: 10/2/26 18:27

