

Listing Courtesy of: ITSO / Listed By: Royal Lepage Nrc Realty Inc.
820 Cedar Street Dunnville, ON N1A 2K2
Active (1 Days)
$342,900 (USD)

Description
MLS®:
40851440
40851440
Taxes
$2,688
$2,688
Type
Single-Family Home
Single-Family Home
Year Built
1915
1915
County
Haldimand County
Haldimand County
Listed By
Dawn McIlravey-Shirton, Royal Lepage Nrc Realty Inc.
Source
ITSO
Last checked Jul 28 2026 at 8:48 AM GMT+0000
ITSO
Last checked Jul 28 2026 at 8:48 AM GMT+0000
Bathroom Details
- Full Bathroom: 1
- Half Bathroom: 1
Interior Features
- Water Heater Owned
- Dishwasher
- Refrigerator
- Ceiling Fan(s)
- Gas Stove
Lot Information
- Park
- Schools
- Urban
- Shopping Nearby
- Landscaped
- Playground Nearby
- Hospital
- Corner Lot
Property Features
- Foundation: Concrete Block
Heating and Cooling
- Forced Air
- Central Air
Basement Information
- Full
- Unfinished
Exterior Features
- Roof: Metal
Utility Information
- Sewer: Sewer (Municipal)
Parking
- Total: 2
Stories
- 2
Living Area
- 1,400 sqft
Location
Disclaimer: Listing content protected by copyright and licensed by Information Technology Systems Ontario: Data last updated: 7/28/26 01:48


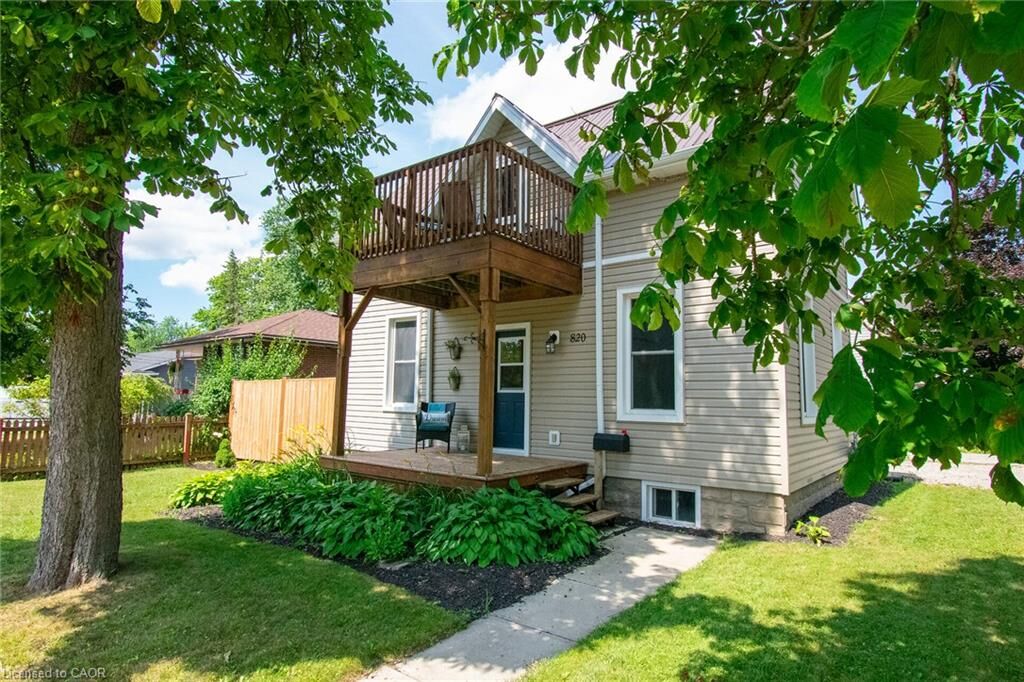
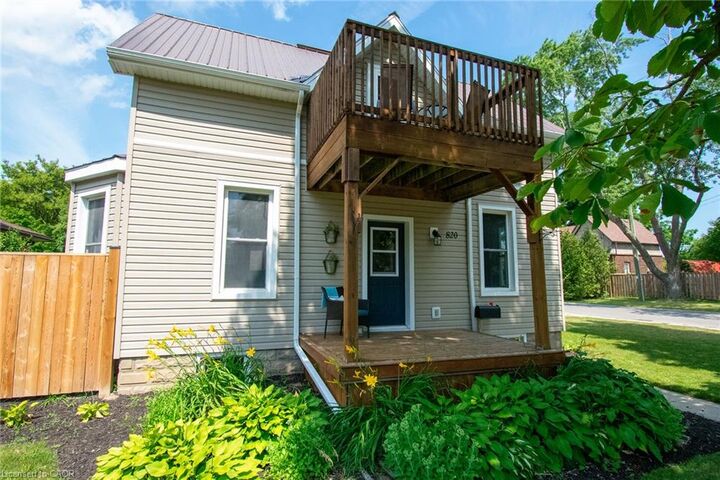
From the moment you arrive, you'll appreciate the welcoming covered front porch and the character found throughout, including soaring ceilings, rich hardwood flooring, wide baseboards, and original trim. The sun-filled living room is warm and inviting, while the updated white kitchen offers timeless appeal with abundant cabinetry. A comfortable family room with a classic brick mantel provides the perfect place to gather and unwind.
The second level features three spacious bedrooms, a charming private terrace ideal for enjoying your morning coffee, and a beautifully appointed 4-piece bathroom complete with a classic clawfoot tub. A convenient 2-piece bathroom is located on the main floor near the rear entrance.
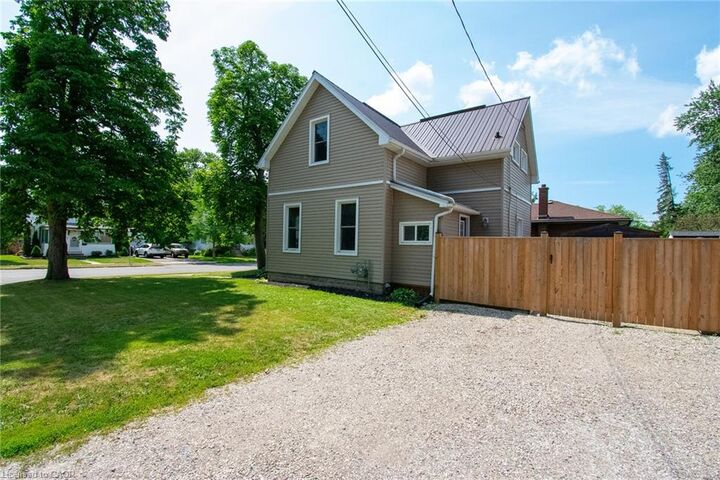
Thoughtfully updated for today's lifestyle, major improvements completed within the past 10 years include a steel roof, furnace, central air conditioning, water heater, windows, and exterior doors. Step outside to a fully fenced backyard surrounded by mature trees and established perennial gardens, creating a peaceful and private outdoor retreat.
If you've been searching for a home that offers the character of a century home with the comfort and reliability of modern updates, this exceptional property is one you won't want to miss.