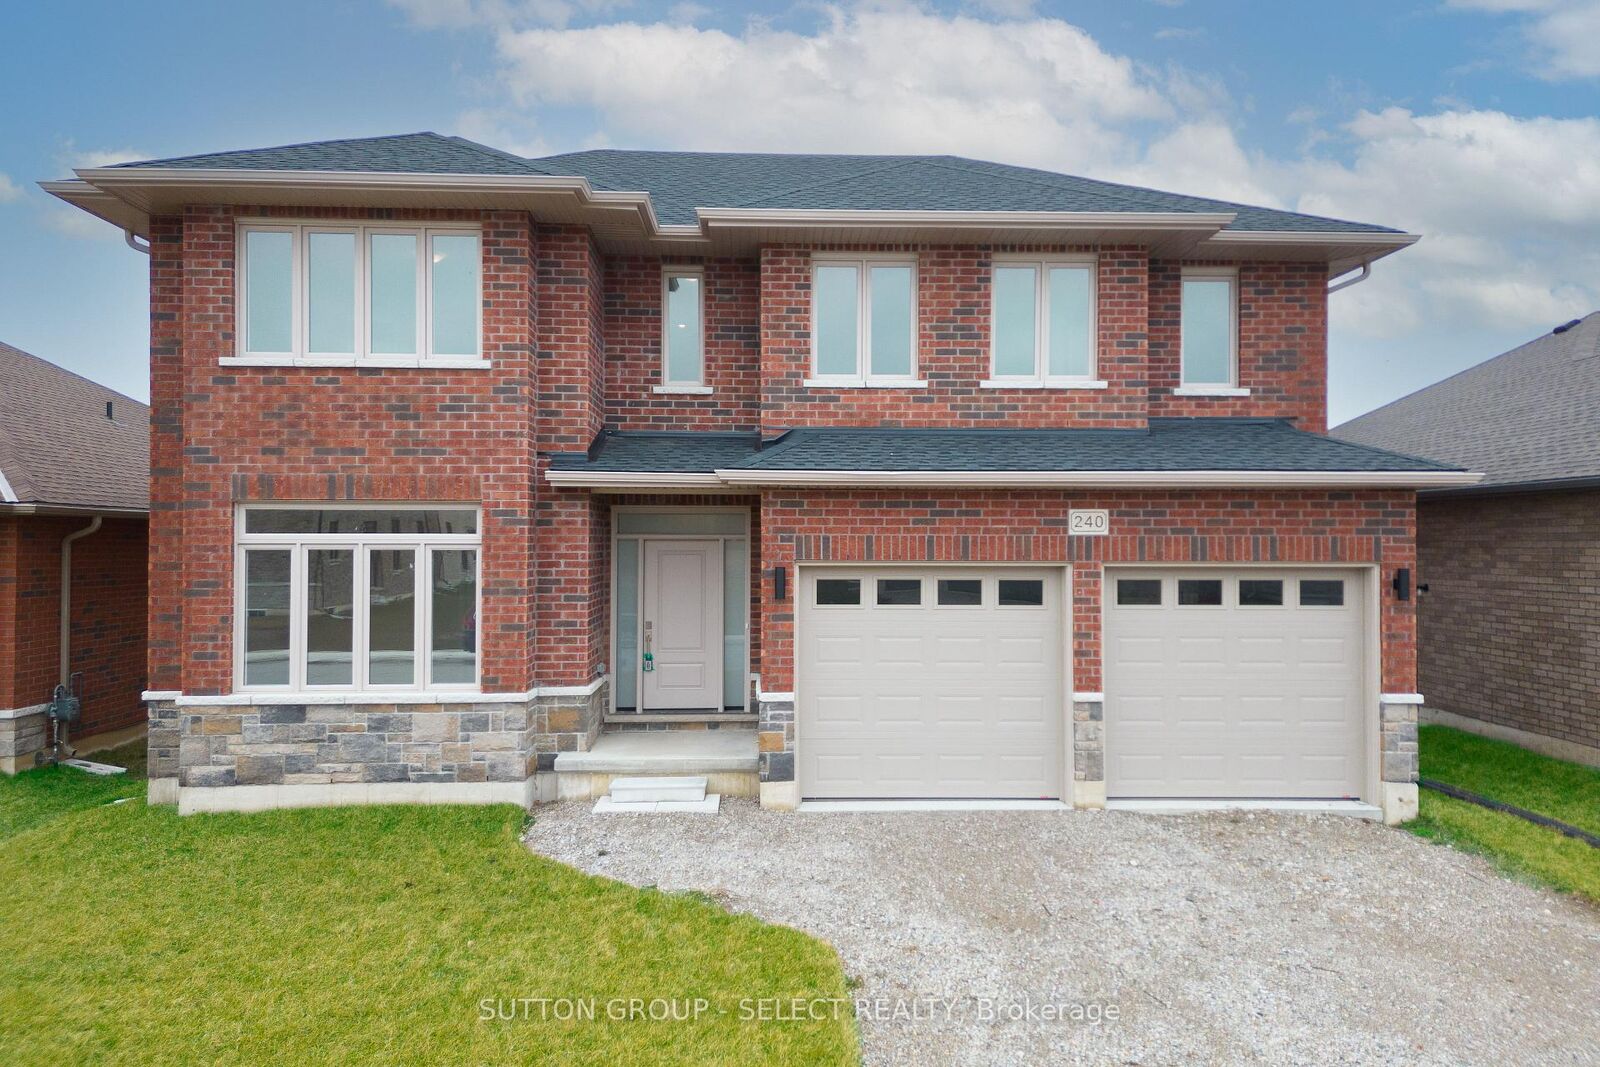
240 Leitch Street Dutton/Dunwich, ON N0L 1J0
Listing Courtesy of: PropTX - IDX / Listed By: Sutton Group Select Realty

  240 Leitch Street Dutton/Dunwich, ON N0L 1J0

Active
$749,900 (CAD)

4
BED
3
BATH
2500-3000
SQFT

Description

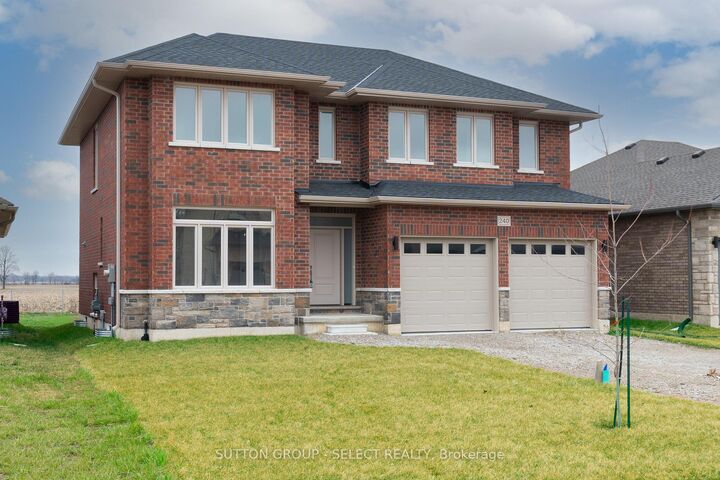
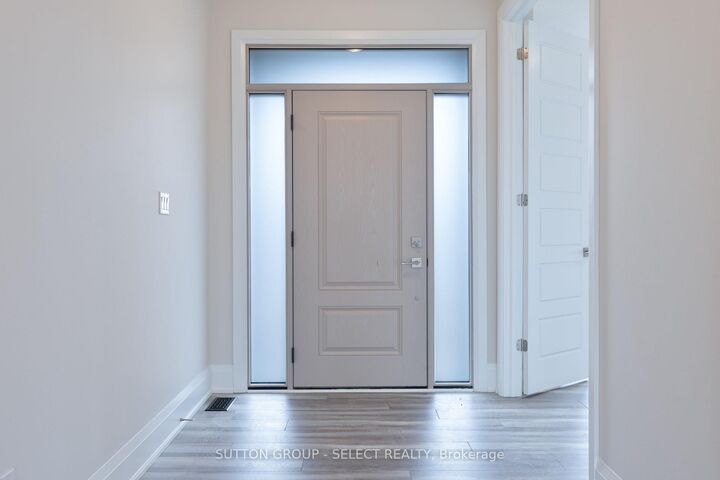
Welcome to 240 Leitch Street, a spacious and beautifully designed 2-storey detached home located in the desirable Highland Estates subdivision of Dutton. Set on an impressive 52.66 x 159.62 ft lot, this newly built residence offers exceptional space, comfort, and functionality for modern family living. With 4 generous bedrooms, 2.5 bathrooms, and an attached 2-car garage, the home delivers over 2,595 sq. ft. above grade (Builder) with a thoughtful layout that supports both everyday routines and special gatherings. The main floor features an inviting Great Room with a fireplace, a gourmet kitchen, and a formal dining area with access to the backyard-perfect for entertaining or enjoying quiet evenings at home. A spacious den on the main level provides flexibility for a home office, playroom, or additional bedroom, complemented by a convenient 2-piece powder room. Upstairs, the expansive primary suite includes a walk-in closet and a luxurious ensuite, while three additional bedrooms, a large main bath, and a dedicated second-floor laundry room offer comfort and convenience for the whole family. The full unfinished basement provides excellent potential for future customization. Located just minutes from the 401, 20 minutes to London, and 25 minutes to St. Thomas, this home offers easy access to amenities, parks, recreation, and great schools. With municipal water and sewer, forced-air gas heating, and thoughtful interior features including a sump pump and ERV/HRV, this property blends modern efficiency with family-friendly design. HST Rebate available, subject to Buyer's eligibility and final approval by all applicable government authorities.

MLS®:
X14082118
Type
Single-Family Home
Style
2-Storey
County
Elgin County
Community
Dutton

Listed By

Sutton Group Select Realty
Source
PropTX - IDX
Last checked Oct 16 2026 at 12:22 AM GMT+0000
Bathroom Details
Interior Features
  • Sump Pump
  • Erv/Hrv
Property Features
  • Fireplace: Living Room
  • Foundation: Poured Concrete
Heating and Cooling
  • Forced Air
  • None
Basement Information
  • Full
  • Unfinished
Pool Information
  • None
Exterior Features
  • Brick
  • Roof: Shingles
Utility Information
  • Sewer: Sewer
  • Fuel: Gas
  • Energy: Energy Certificate: No
Garage
  • Attached
Parking
  • Private Double
Stories
  • 2
Location
   
Calculate drive times to this property
 
Powered by INRIX® Drive Time

Powered by Walk Score®
Disclaimer: Copyright 2026 Toronto IDX. All rights reserved. This information is deemed reliable, but not guaranteed. The information being provided is for consumers’ personal, non-commercial use and may not be used for any purpose other than to identify prospective properties consumers may be interested in purchasing. Data last updated 10/15/26 17:22

