

Listing Courtesy of: PropTX - IDX / Listed By: Royal Lepage Triland Realty
294 Nancy Street Dutton/Dunwich, ON N0L 1J0
Active
$691,636 (USD)
OPEN HOUSE TIMES
-
OPENSun, Jul 121:00 pm - 3:00 pm

Description
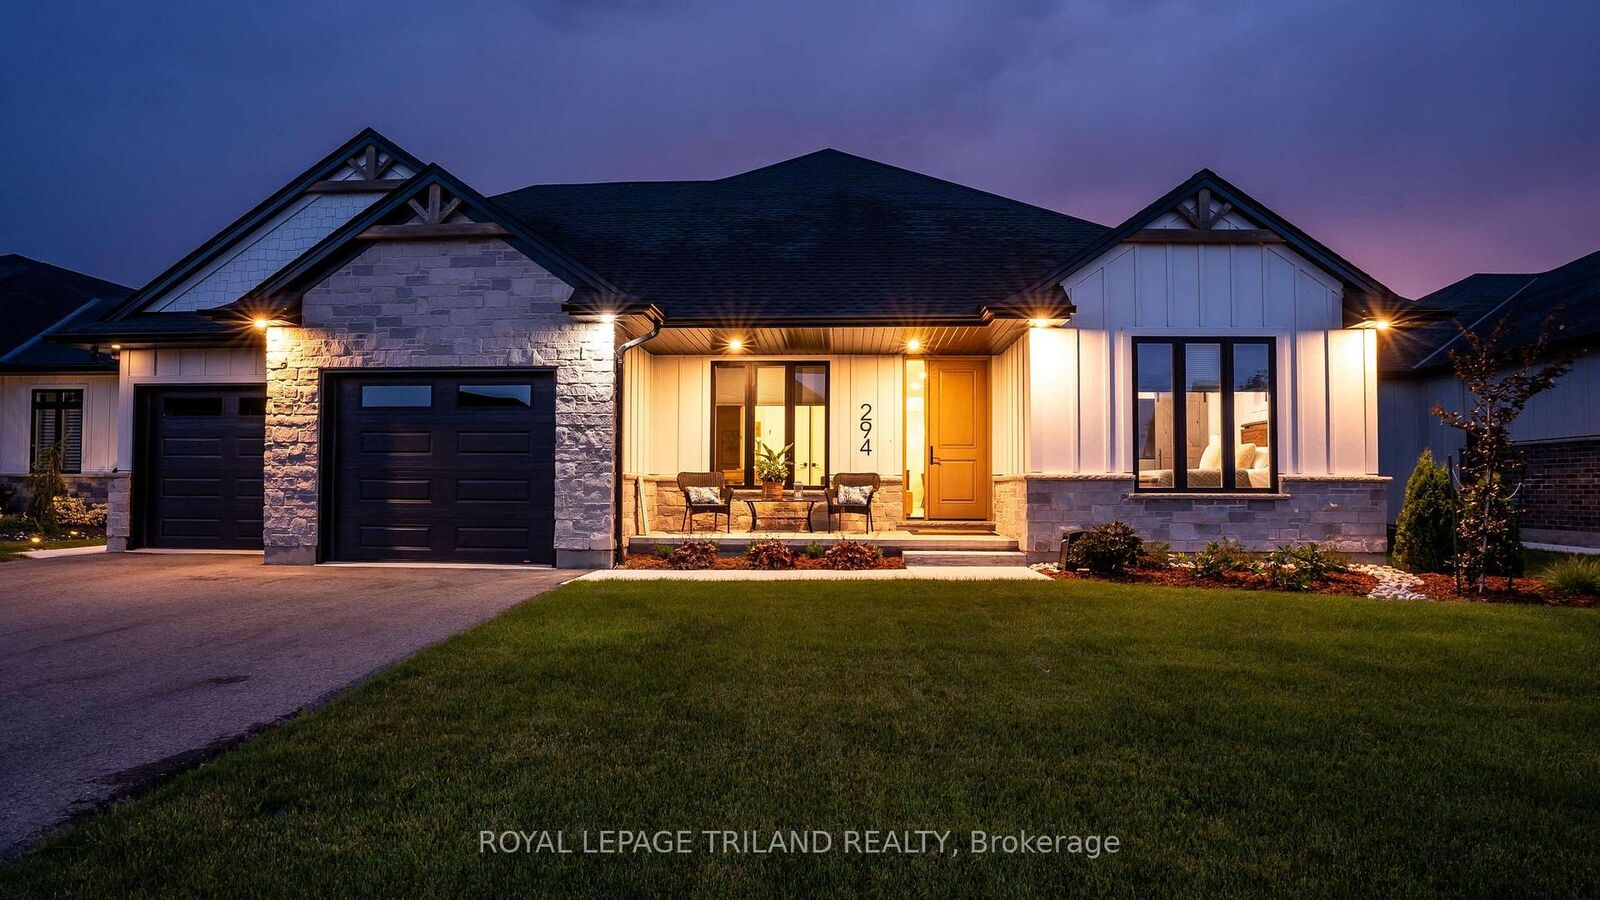
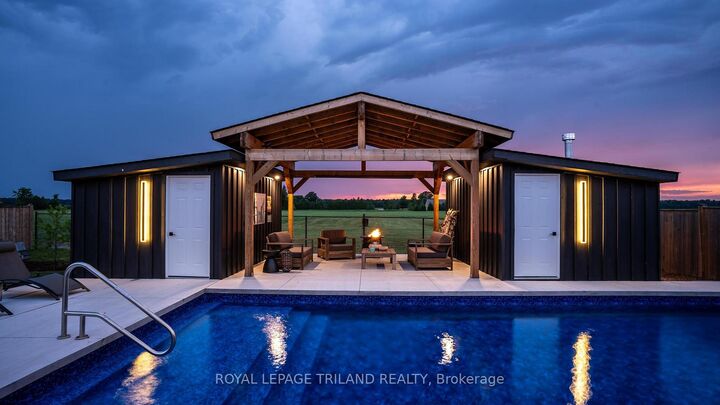
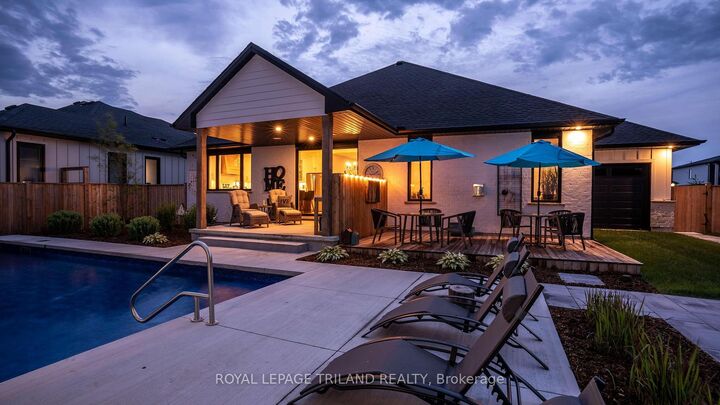
Looking for an escape from the big city without sacrificing the comforts of a newer home? Welcome to the perfect balance of peaceful country living and modern luxury. This stunning, model-quality bungalow is designed for both everyday living and entertaining, highlighted by a spectacular one-year-old heated, saltwater, inground pool and breathtaking sunset views. Offering 2+2 bedrooms and 3 full bathrooms, the thoughtfully designed layout features a spacious primary suite with a custom feature wall, spa-inspired 5pc ensuite, and generous walk-in closet. A second main floor bedroom, accented with its own feature wall, is conveniently located across from a beautiful 4-piece bath. The bright open-concept living space showcases a gorgeous great room with gas fireplace, while the chef-inspired kitchen boasts quartz countertops, tile backsplash, a walk-in pantry, and an inviting dining area with decorative beams and patio doors leading to the covered rear patio with outdoor kitchen. A functional laundry/mudroom with built-in cabinetry and sink provides access to the oversized 2.5-car garage, complete with a third overhead door to the backyard.The fully finished lower level expands your living space with a massive rec room featuring another custom feature wall, a convenient kitchenette, two spacious bedrooms, a 4-piece bath, plus a workout room, utility area, and abundant storage.Step outside to your private backyard retreat featuring multiple seating areas, a covered pergola, change room, storage shed, and the beautiful heated, saltwater pool-all perfectly positioned to take in spectacular country sunsets. This exceptional property truly feels like a year-round vacation. With quick access to schools, park, splash pad, grocery store, restaurants and the 401. Welcome home!
MLS®:
X13548954
X13548954
Taxes
$7,340(2025)
$7,340(2025)
Type
Single-Family Home
Single-Family Home
Style
Bungalow
Bungalow
Views
Pond, Pool
Pond, Pool
County
Elgin County
Elgin County
Community
Dutton
Dutton
Listed By
Royal Lepage Triland Realty
Source
PropTX - IDX
Last checked Jul 11 2026 at 5:07 AM GMT+0000
PropTX - IDX
Last checked Jul 11 2026 at 5:07 AM GMT+0000
Bathroom Details
Interior Features
- Sump Pump
- Auto Garage Door Remote
- Water Heater Owned
- In-Law Capability
- Erv/Hrv
- Primary Bedroom - Main Floor
Property Features
- Fireplace: Living Room
- Fireplace: Electric
- Foundation: Poured Concrete
Heating and Cooling
- Forced Air
- Central Air
Basement Information
- Finished
- Full
Pool Information
- Inground
- Salt
- Other
Exterior Features
- Brick
- Hardboard
- Roof: Shingles
Utility Information
- Sewer: Sewer
- Fuel: Gas
- Energy: Energy Certificate: No
Garage
- Attached
Parking
- Private Double
Stories
- 1
Location
Disclaimer: Copyright 2026 Toronto IDX. All rights reserved. This information is deemed reliable, but not guaranteed. The information being provided is for consumers’ personal, non-commercial use and may not be used for any purpose other than to identify prospective properties consumers may be interested in purchasing. Data last updated 7/10/26 22:07

