1053 Mink Road Dysart Et Al, ON K0M 1S0
Listing Courtesy of: PropTX - IDX / Listed By: Re/Max Professionals North Baumgartner Realty

  1053 Mink Road Dysart Et Al, ON K0M 1S0

Active
$456,231 (USD)

6
BED
2
BATH
1500-2000
SQFT

Description

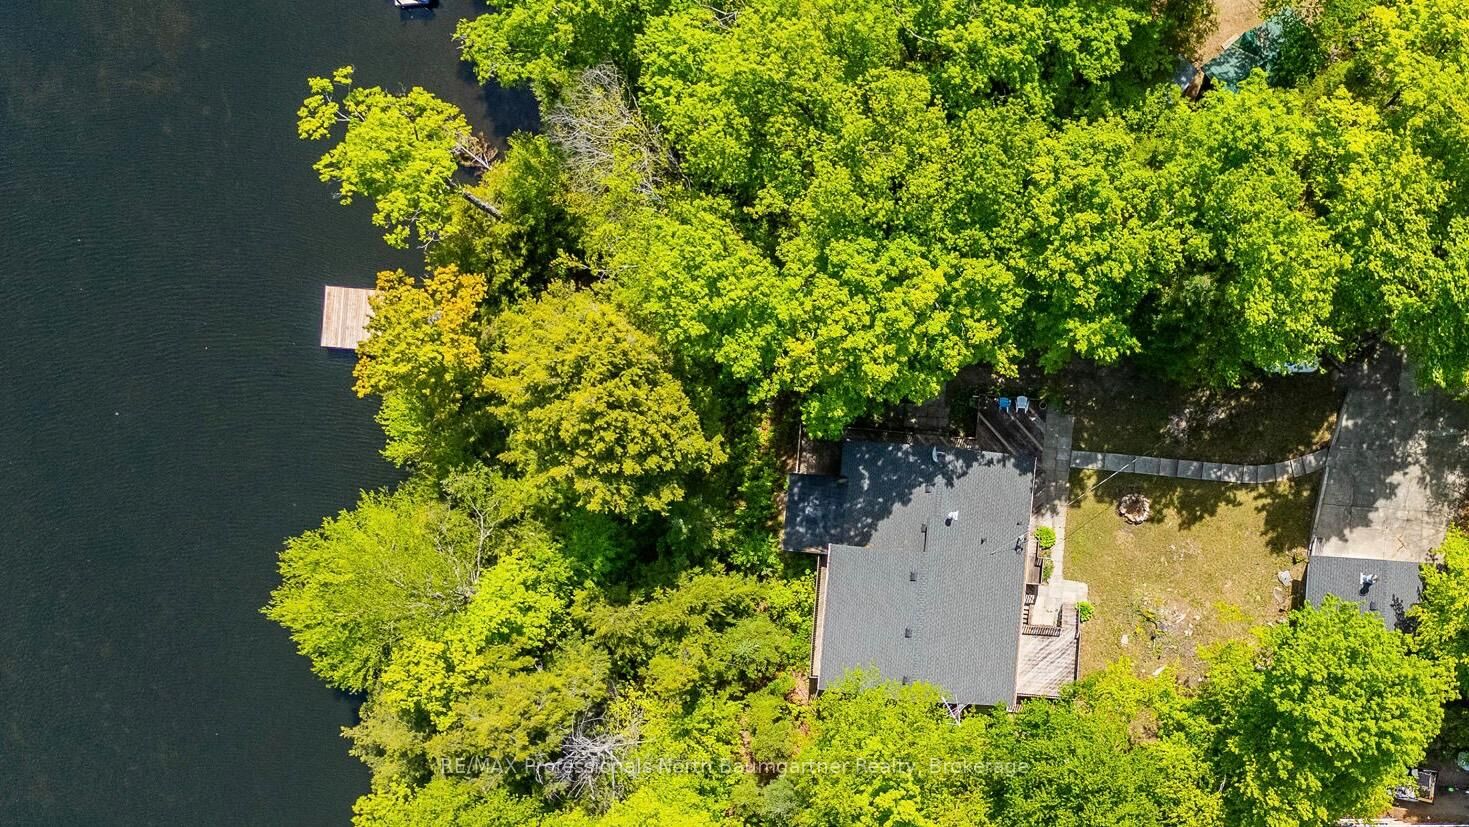
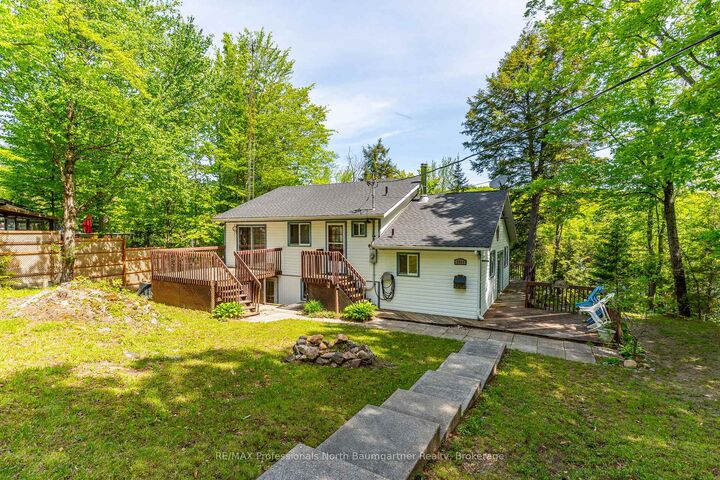
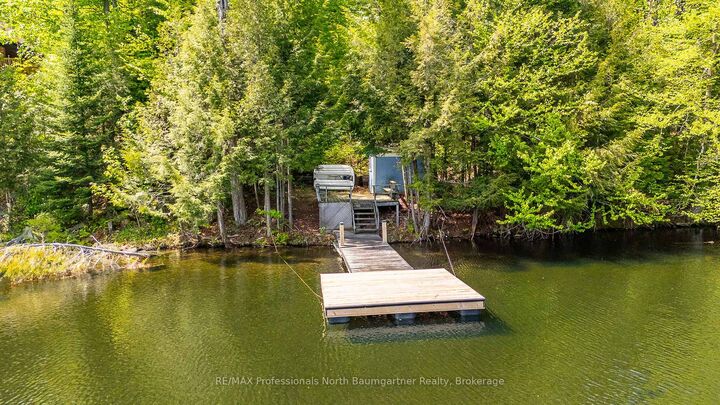
UPDATED TURN-KEY WATERFRONT ON LONG LAKE. Welcome to 1053 Mink Road, your four-season escape in the heart of Haliburton. Designed for gathering, this 6-bedroom, 3-level split home plus office offers space for family, friends, and effortless entertaining. It features a bright open-concept layout, a separate entrance ideal for guests or multi-family use, and a forced air propane furnace for efficient year-round comfort. Recent upgrades include a new roof (cottage & garage), new dock, new hot water tank, updated plumbing, and modern lighting and fixtures. A detached 1.5-car garage, refreshed decking, and a professionally graded driveway complete the package. At the heart of the home, the Haliburton Room invites you to unwind with stunning 180-degree views of the lake and forest - perfect for morning coffee or evening sunsets. Step outside onto a natural sandy shoreline with deep water off the dock, and enjoy access to a sought-after two-lake chain with Miskwabi Lake, offering miles of boating and excellent fishing. With year-round municipal road access, high-speed internet, and just 10 minutes to Haliburton Village, you'll enjoy the perfect balance of privacy and convenience. Offered fully furnished and equipped, with the vast majority of contents included, and with all major updates already completed - this is a rare, truly turn-key opportunity to step in and start enjoying lake life from day one.

MLS®:
X13875488
Taxes
$2,716(2026)
Lot Size
0.45 acres
Type
Single-Family Home
Style
Sidesplit 3
Views
Trees/Woods, Lake
County
Haliburton County
Community
Dudley

Listed By

Re/Max Professionals North Baumgartner Realty
Source
PropTX - IDX
Last checked Oct 8 2026 at 8:45 PM GMT+0000
Bathroom Details
Interior Features
  • Guest Accommodations
Property Features
  • Foundation: Poured Concrete
Heating and Cooling
  • Forced Air
  • None
Basement Information
  • Finished With Walk-Out
Pool Information
  • None
Exterior Features
  • Vinyl Siding
  • Roof: Asphalt Shingle
Utility Information
  • Sewer: Septic
  • Fuel: Propane
  • Energy: Energy Certificate: No
Garage
  • Detached
Parking
  • Private
  • Available
  • Front Yard Parking
Location
   
Calculate drive times to this property
 
Powered by INRIX® Drive Time

Powered by Walk Score®
Disclaimer: Copyright 2026 Toronto IDX. All rights reserved. This information is deemed reliable, but not guaranteed. The information being provided is for consumers’ personal, non-commercial use and may not be used for any purpose other than to identify prospective properties consumers may be interested in purchasing. Data last updated 10/8/26 13:45

