

Listing Courtesy of: PropTX - IDX / Listed By: Century 21 Blue Sky Region Realty Inc., Brokerage
551 Lavigne Road East Ferris, ON P0H 1K0
Active
$659,900 (CAD)
OPEN HOUSE TIMES
-
OPENSat, Oct 1712:30 pm - 2:00 pm
Description
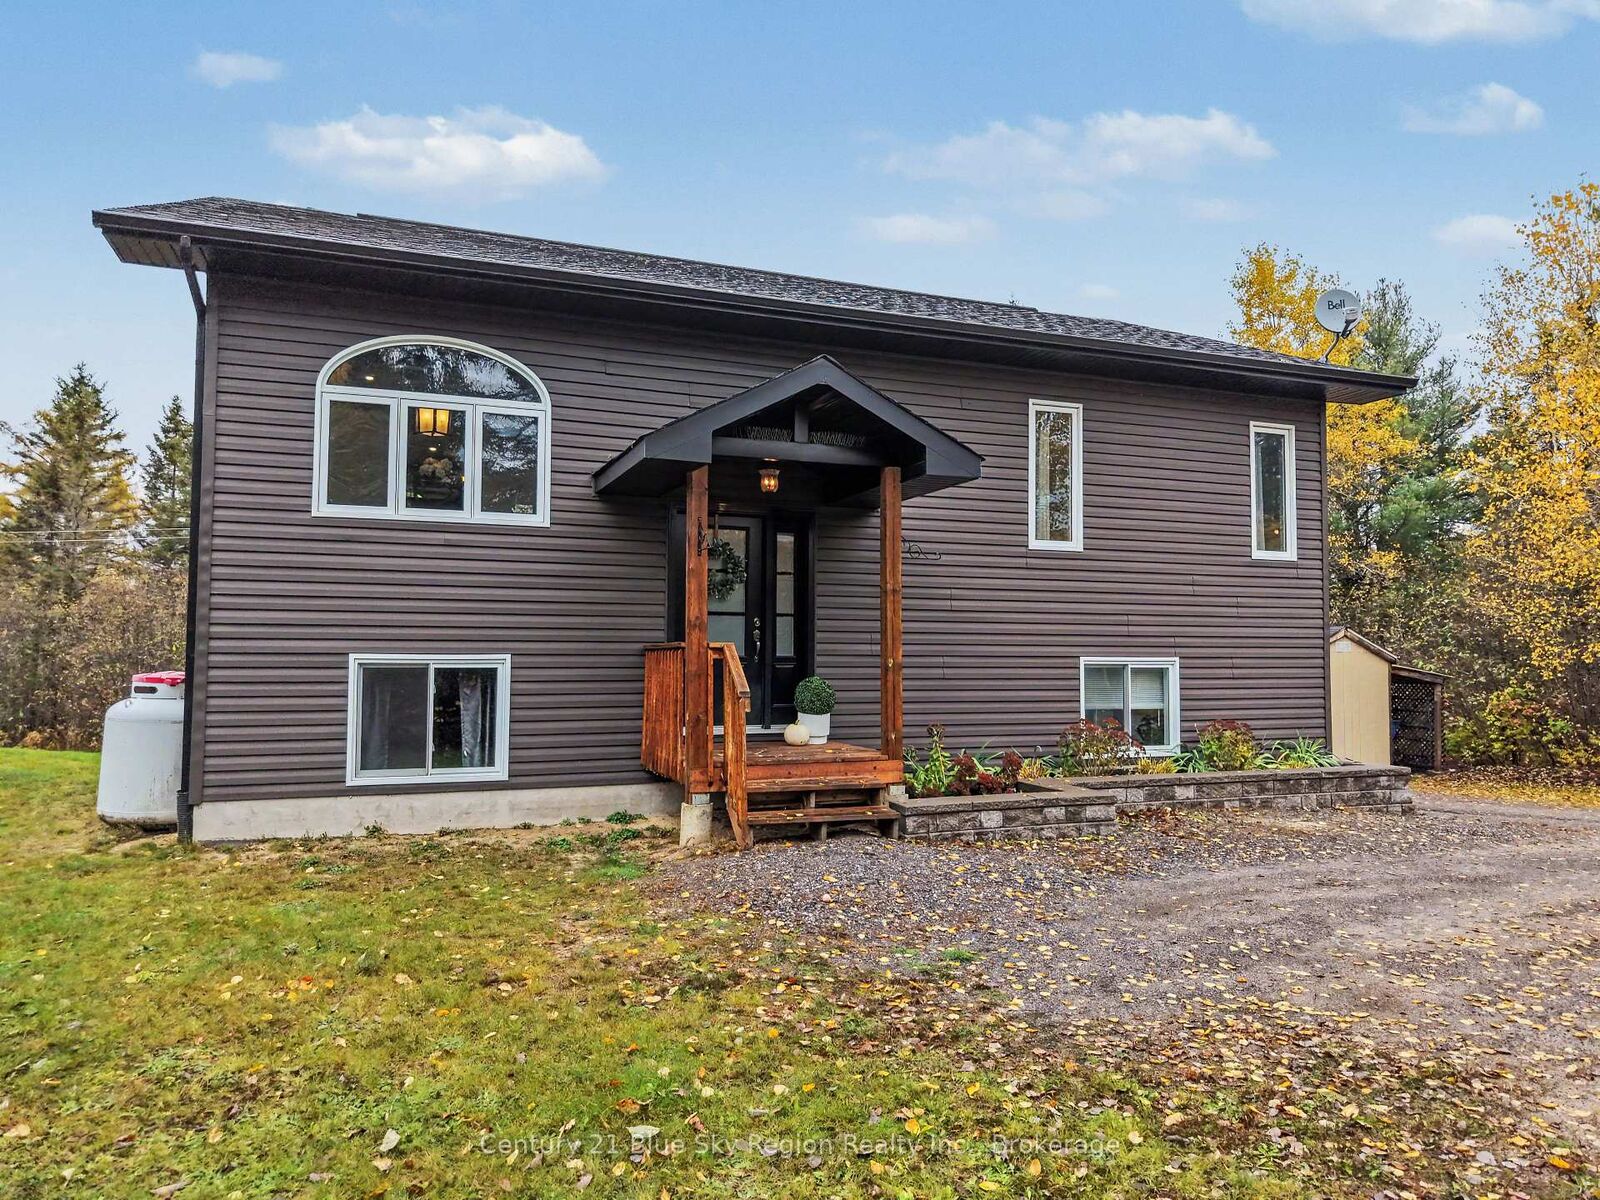
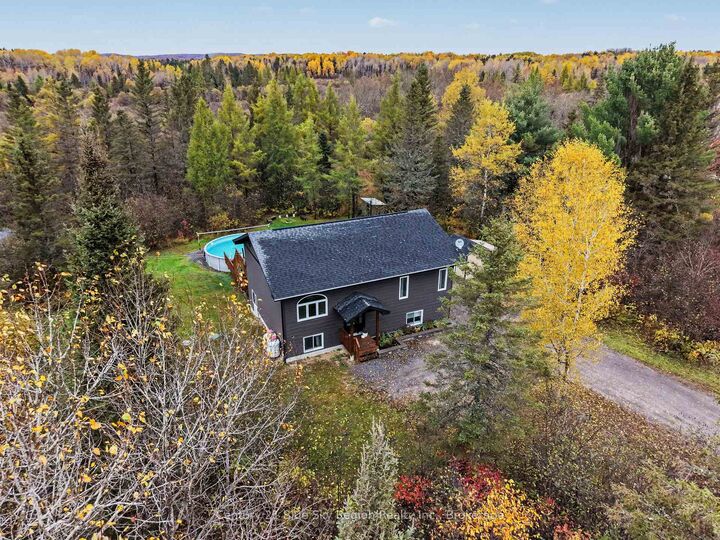
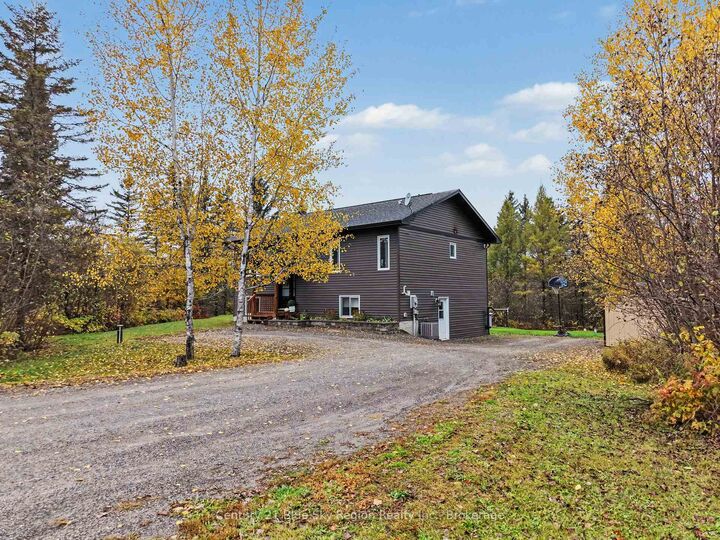
Welcome to your own private retreat in East Ferris! Located less than 20 minutes from downtown North Bay, this 10-year-old home offers the perfect blend of privacy, convenience, and family-friendly living, all set on 2 acres of private property. The open-concept living area creates a welcoming space for everyday living and entertaining, while 4 bedrooms, with 2 on the main level and 2 on the lower level, provide plenty of room for the whole family. The spacious main bathroom features a double-sink vanity, while the walkout basement offers a generously sized living room perfect for family gatherings and movie nights, a full bathroom, wet bar, and large utility/laundry room. A pellet stove adds warmth and charm, creating the perfect setting for cozy nights in. Step outside to enjoy the two-tiered deck, ideal for hosting family and friends, and a 24' x 50' saltwater above-ground pool ready for endless summer fun. Additional features include a 10' x 20' ShelterLogic and a 8' x 12' shed for extra storage and vianet fibre high-speed internet, making working from home a breeze. With plenty of space to spread out, relax, and make lasting memories, this East Ferris property offers the perfect setting to enjoy peaceful country living without sacrificing convenience!
MLS®:
X14080430
X14080430
Taxes
$3,290(2026)
$3,290(2026)
Type
Single-Family Home
Single-Family Home
Style
Bungalow-Raised
Bungalow-Raised
Views
Clear, Trees/Woods
Clear, Trees/Woods
County
Nipissing District
Nipissing District
Community
East Ferris
East Ferris
Listed By
Erika Colwell, Century 21 Blue Sky Region Realty Inc. Brokerage
Source
PropTX - IDX
Last checked Oct 15 2026 at 11:37 PM GMT+0000
PropTX - IDX
Last checked Oct 15 2026 at 11:37 PM GMT+0000
Bathroom Details
Interior Features
- Air Exchanger
Property Features
- Fireplace: Pellet Stove
- Foundation: Concrete Block
Heating and Cooling
- Forced Air
- Central Air
Basement Information
- Finished With Walk-Out
Pool Information
- Above Ground
Exterior Features
- Vinyl Siding
- Roof: Asphalt Shingle
Utility Information
- Sewer: Septic
- Fuel: Propane
- Energy: Energy Certificate: No
Garage
- None
Stories
- 1
Location
Disclaimer: Copyright 2026 Toronto IDX. All rights reserved. This information is deemed reliable, but not guaranteed. The information being provided is for consumers’ personal, non-commercial use and may not be used for any purpose other than to identify prospective properties consumers may be interested in purchasing. Data last updated 10/15/26 16:37

