

Listing Courtesy of:  CREA / Smart Sold Realty
 CREA / Smart Sold Realty
 207 Walter English Drive East Gwillimbury (Queensville), ON L9N 0R8
Active
$1,288,000 (CAD)
OPEN HOUSE TIMES
-
OPENSat, May 302:00 pm - 4:00 pm
-
OPENSun, May 312:00 pm - 4:00 pm
Description
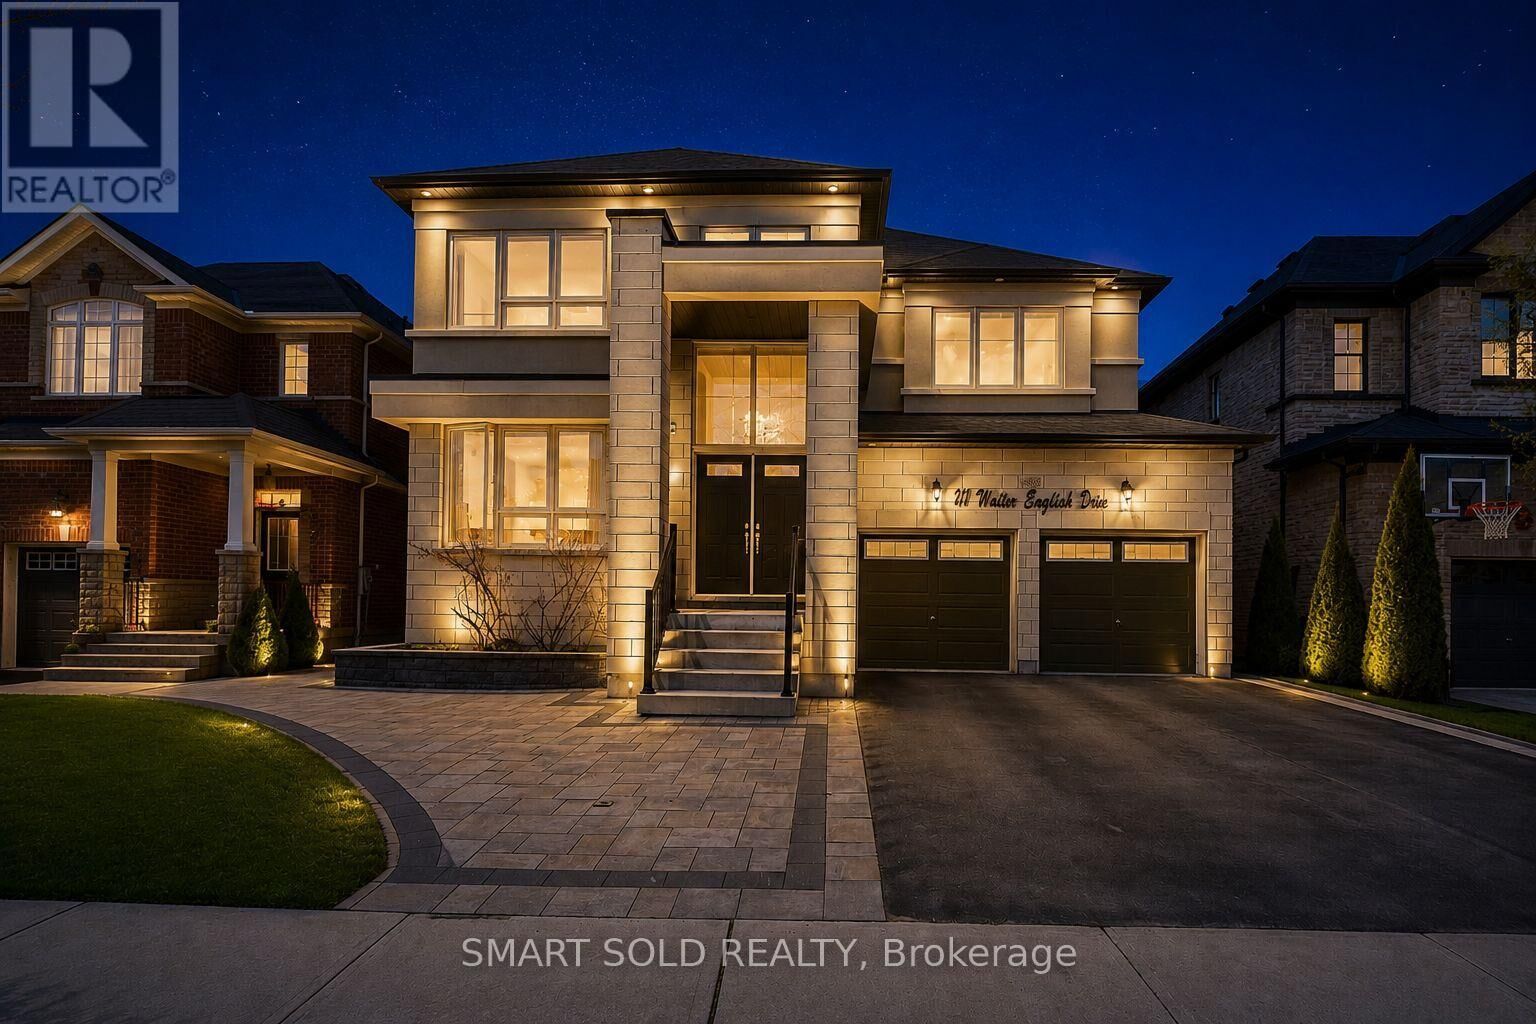
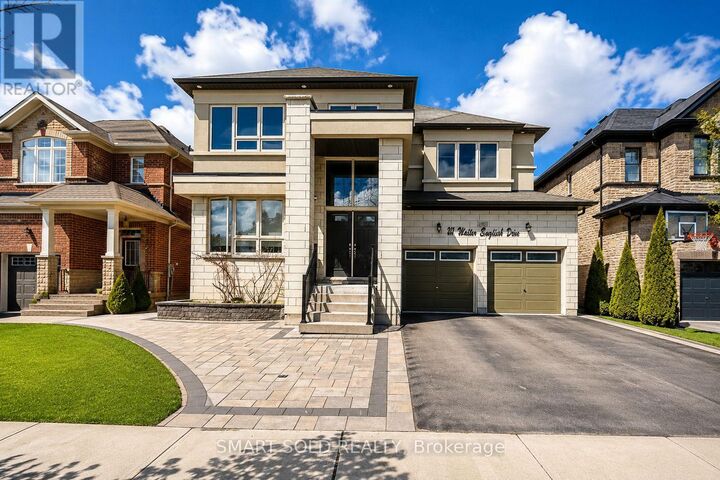
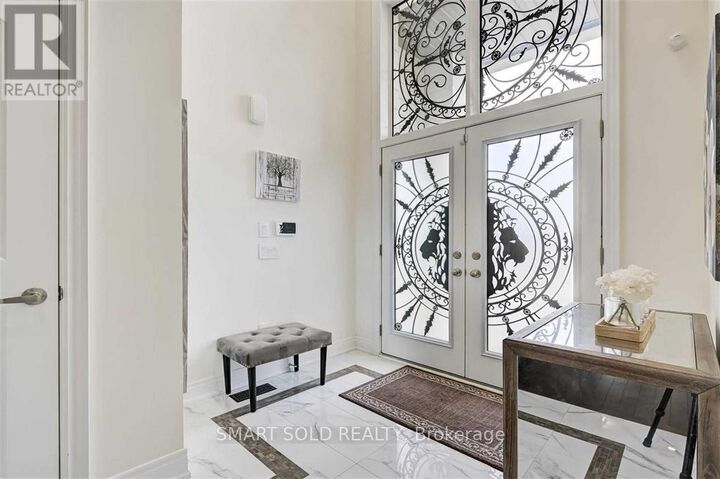
Offers Any Time* Stunning Detached Home on a PREMIUM 45 ft LOT in One of East Gwillimbury's Fastest-Growing Communities* Beautiful Front Interlocking* 2,800 sqft Above Grade Living Space * A Spacious And Functional Layout Ideal For Modern Family Living* 4 Generous Size Bedrooms + Main Floor Office | 5 Washrooms * The Modern Kitchen Features Granite Counters, Gas Cooktop, Built in Oven, Breakfast Bar & Stainless Steel Appliances With a Walkout to a Huge Deck, Perfect for Entertaining* Professionally Finished WALK OUT BASMENT APARTMENT with 2 Bedrooms and Separate Entrance Generates Approximately $1,800/MONTH IN RENTAL INCOME, Ideal for First Time Buyers, Investors or Extended Family* Double Car Garage And Extended Driveway Provide More Parking* Location Highlights: Just 5 Minutes To Highway 404 And 10 Minutes To The GO Station, And Close To A Newly Built Community Centre. Queensville Public School Is Nearby, Offering Full-Day Child Care And Before & After School Programs. Enjoy Easy Access To Trails, Parks, And Sports Fields Within Walking Distance, Making This Home An Excellent Choice For Families Seeking Both Comfort And Convenience. Some of the rooms are virtually staged. (id:41440)
MLS®:
N13213024
N13213024
Taxes
$7,117
$7,117
Type
Single-Family Home
Single-Family Home
County
Regional Municipality of York
Regional Municipality of York
Listed By
Ben Soleimani, Smart Sold Realty
Source
CREA
Last checked May 29 2026 at 6:11 PM GMT+0000
CREA
Last checked May 29 2026 at 6:11 PM GMT+0000
Bathroom Details
- Full Bathrooms: 4
- Partial Bathroom: 1
Interior Features
- Washer
- Microwave
- Central Vacuum
- Dryer
- Window Coverings
- Oven
- Cooktop
- Garage Door Opener
- Two Refrigerators
Lot Information
- In-Law Suite
Property Features
- Foundation: Concrete
Heating and Cooling
- Forced Air
- Natural Gas
- Central Air Conditioning
Basement Information
- Finished
- Separate Entrance
- Walk Out
- N/a
Flooring
- Laminate
- Hardwood
Exterior Features
- Brick
Utility Information
- Sewer: Sanitary Sewer
Parking
- Total: 4
- Garage
Stories
- 2
Location
Disclaimer: The trademarks REALTOR®, REALTORS®, and the REALTOR® logo are controlled
by The Canadian Real Estate Association (CREA) and identify real estate professionals who are members of CREA. Listing Data Last Updated: 5/29/26 11:11
The trademarks REALTOR®, REALTORS®, and the REALTOR® logo are controlledby The Canadian Real Estate Association (CREA) and identify real estate professionals who are members of CREA. Listing Data Last Updated: 5/29/26 11:11

