

Listing Courtesy of: PropTX - IDX / Listed By: Re/Max Realtron Realty Inc.
20212 McCowan Road East Gwillimbury, ON L0G 1M0
Active
$1,488,000 (CAD)
OPEN HOUSE TIMES
-
OPENSun, Jul 122:00 pm - 4:00 pm

Description
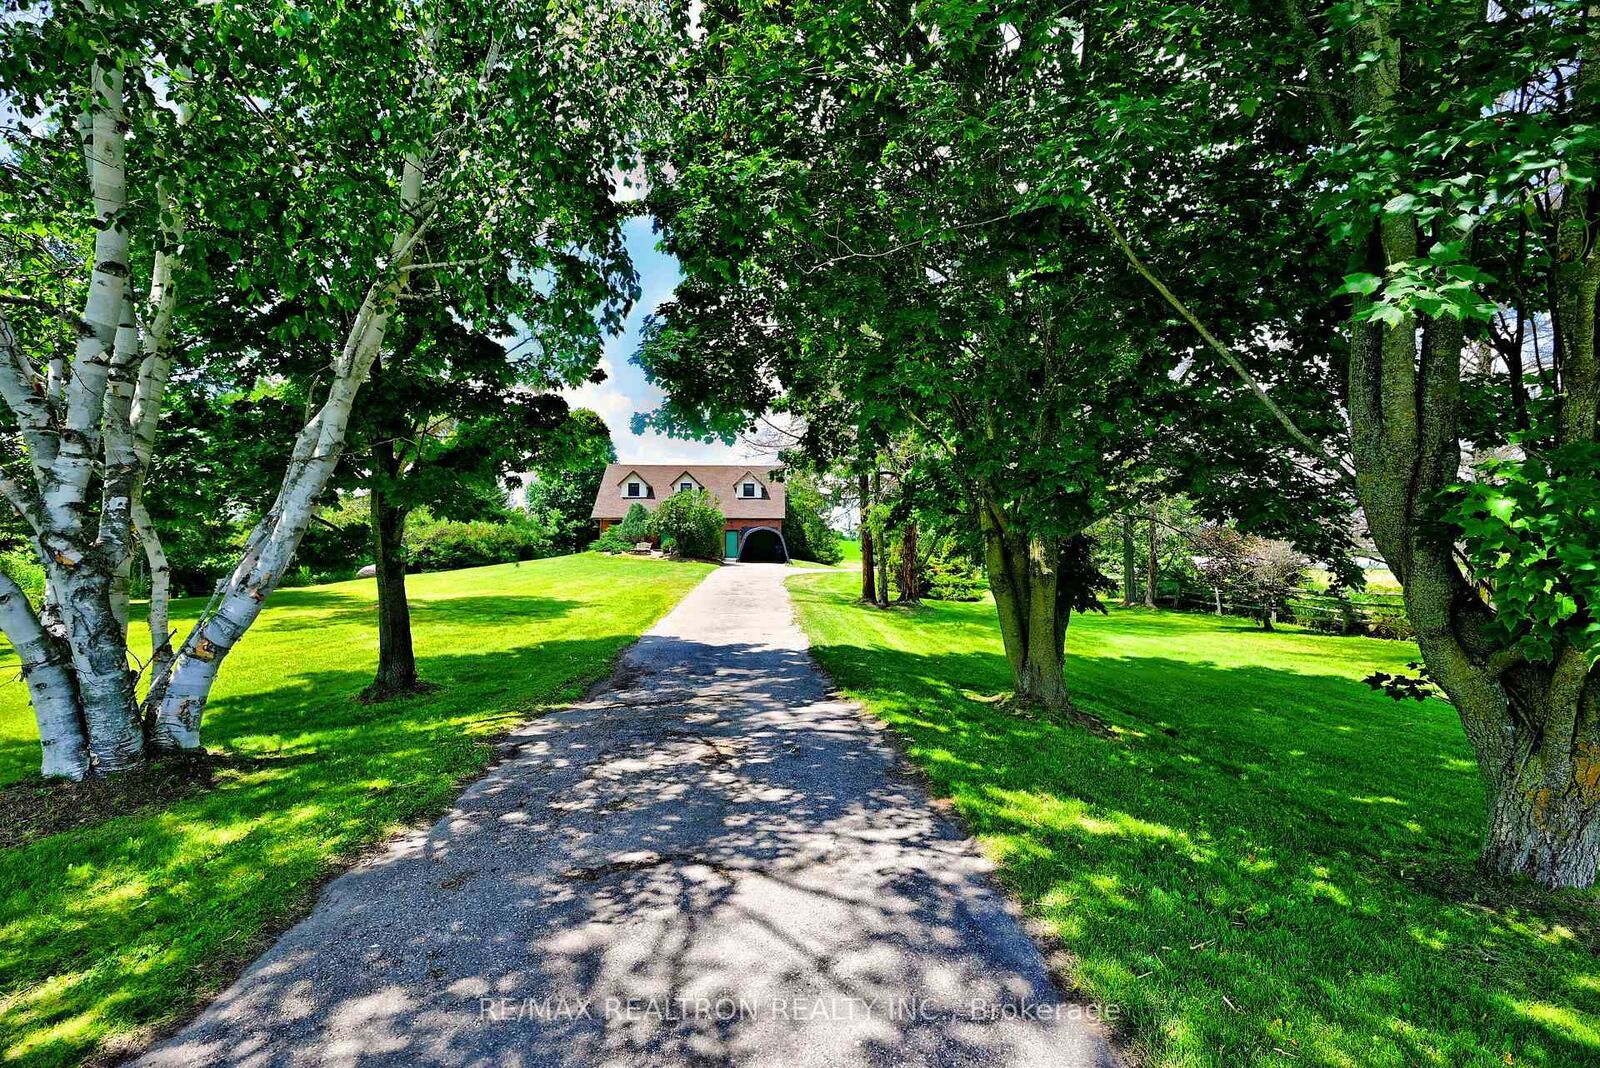
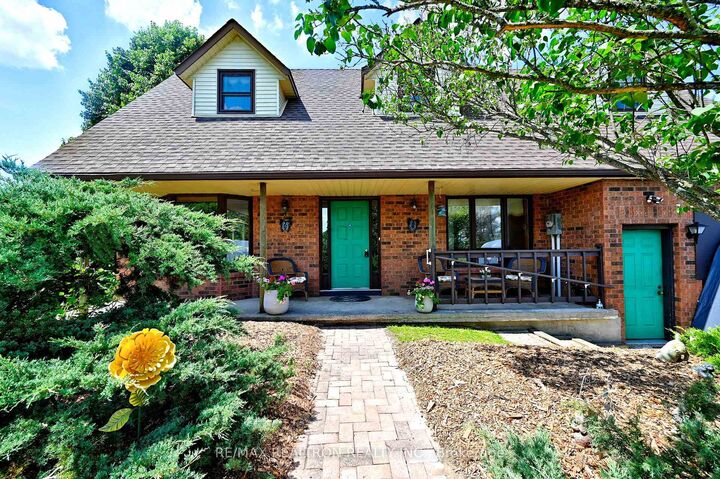
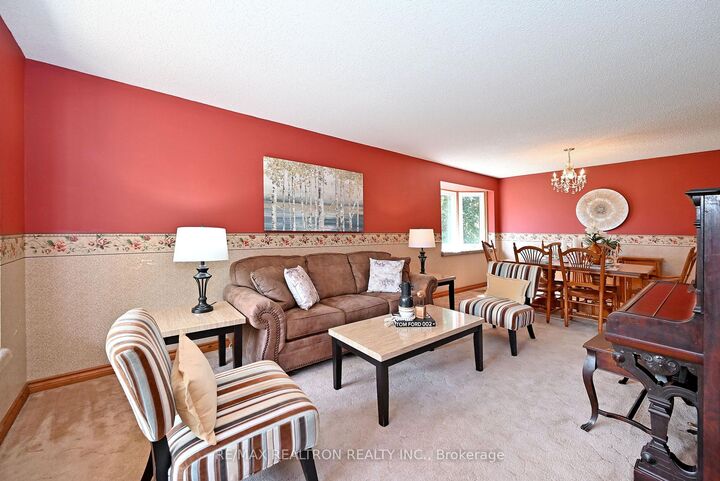
Welcome to this wonderful custom family home situated on 2 beautiful cleared acres of land with mature trees for a great privacy! This lovely home has almost 3000 sq. ft. of finished living space with a very spacious main floor featuring a large living and dining room both with large bay windows, a family sized kitchen with a nice breakfast area that walks out to a very large deck overlooking the serene backyard! Also on this level is a generously sized family room and a main floor laundry room and a 3-piece bathroom. Upstairs are three exceptionally large bedrooms - two of which have walk-in closets and the third one has two closets and there are also 2 full bathrooms on this level. In the nicely finished basement we have a very spacious recreation room plus an extra room that can be used as an office or a child's playroom and a walk up to the garage, as well as a cold room! This property is in a fabulous location just minutes to shopping and parks and recreation centres, schools and amenities, 10 Minutes to HWY 404 ! Don't miss your opportunity to see this excellent property!
MLS®:
N13549592
N13549592
Taxes
$5,437(2025)
$5,437(2025)
Lot Size
2 acres
2 acres
Type
Single-Family Home
Single-Family Home
Style
2-Storey
2-Storey
County
Regional Municipality of York
Regional Municipality of York
Community
Mt Albert
Mt Albert
Listed By
Re/Max Realtron Realty Inc.
Source
PropTX - IDX
Last checked Jul 11 2026 at 5:07 AM GMT+0000
PropTX - IDX
Last checked Jul 11 2026 at 5:07 AM GMT+0000
Bathroom Details
Interior Features
- Central Vacuum
- Sump Pump
- Storage
- Water Heater Owned
- Floor Drain
Property Features
- Foundation: Block
Heating and Cooling
- Heat Pump
- Central Air
Basement Information
- Finished
- Walk-Up
- Separate Entrance
Pool Information
- None
Exterior Features
- Brick
- Roof: Asphalt Shingle
Utility Information
- Sewer: Septic
- Fuel: Ground Source
- Energy: Energy Certificate: No
Garage
- Attached
Parking
- Private
Stories
- 2
Location
Disclaimer: Copyright 2026 Toronto IDX. All rights reserved. This information is deemed reliable, but not guaranteed. The information being provided is for consumers’ personal, non-commercial use and may not be used for any purpose other than to identify prospective properties consumers may be interested in purchasing. Data last updated 7/10/26 22:07

