3 Verbena Street East Gwillimbury, ON L8N 0T6
Listing Courtesy of: PropTX - IDX / Listed By: Royal Lepage Premium One Realty

  3 Verbena Street East Gwillimbury, ON L8N 0T6

Active
$2,950 (CAD)
3
BED
4
BATH
2000-2500
SQFT

Description

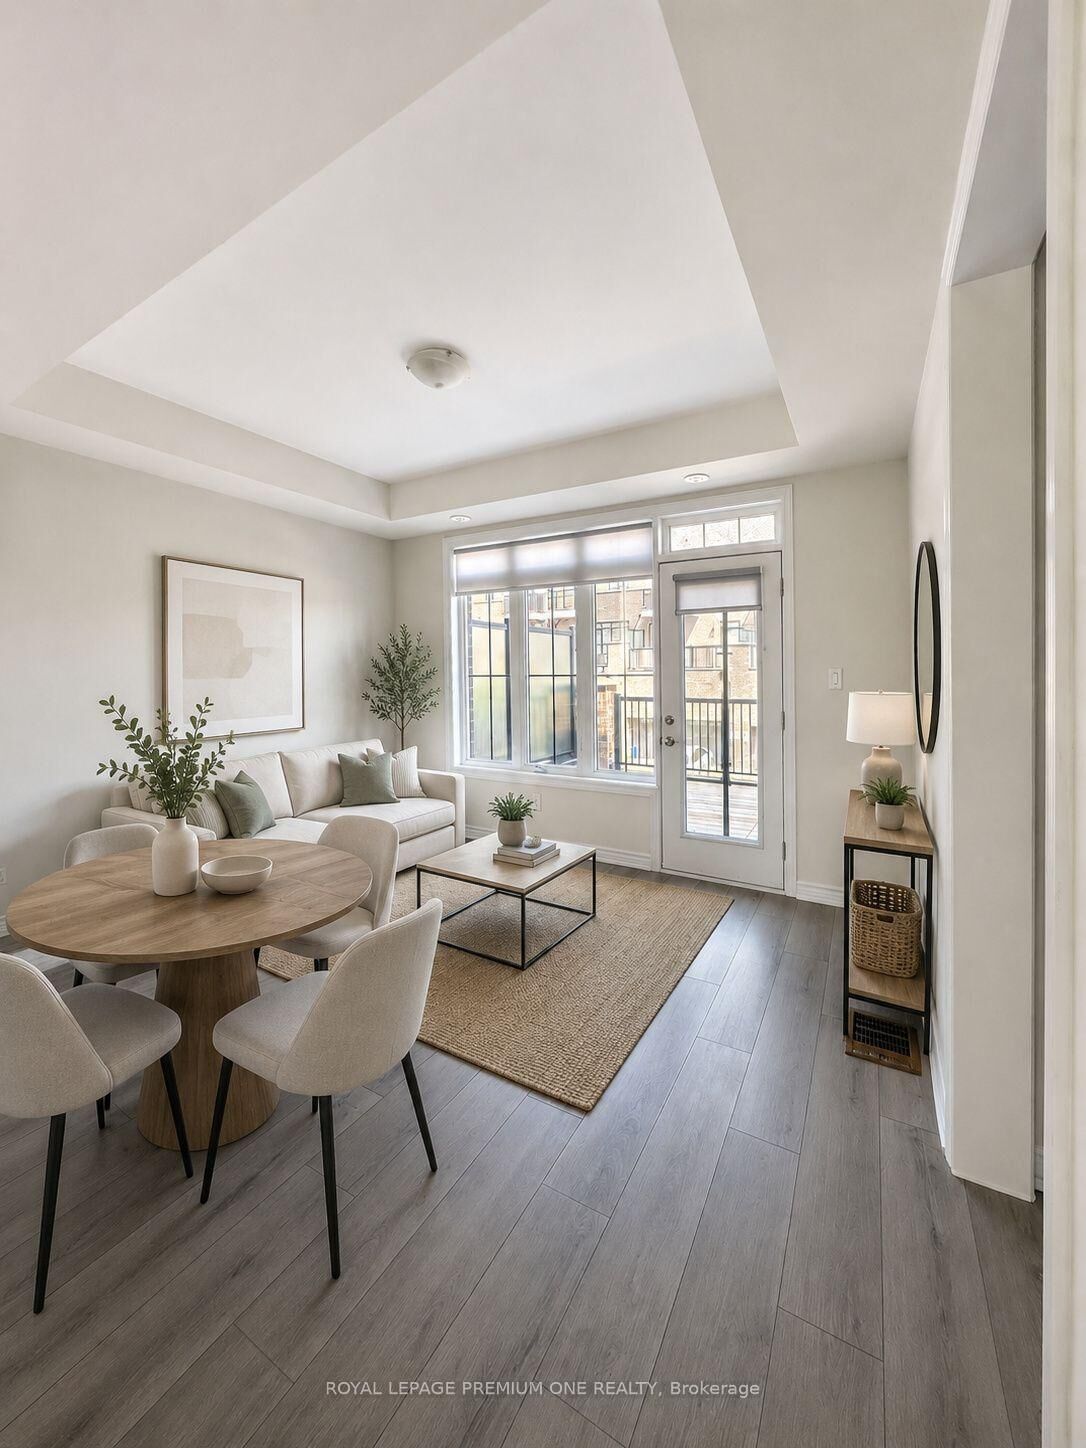
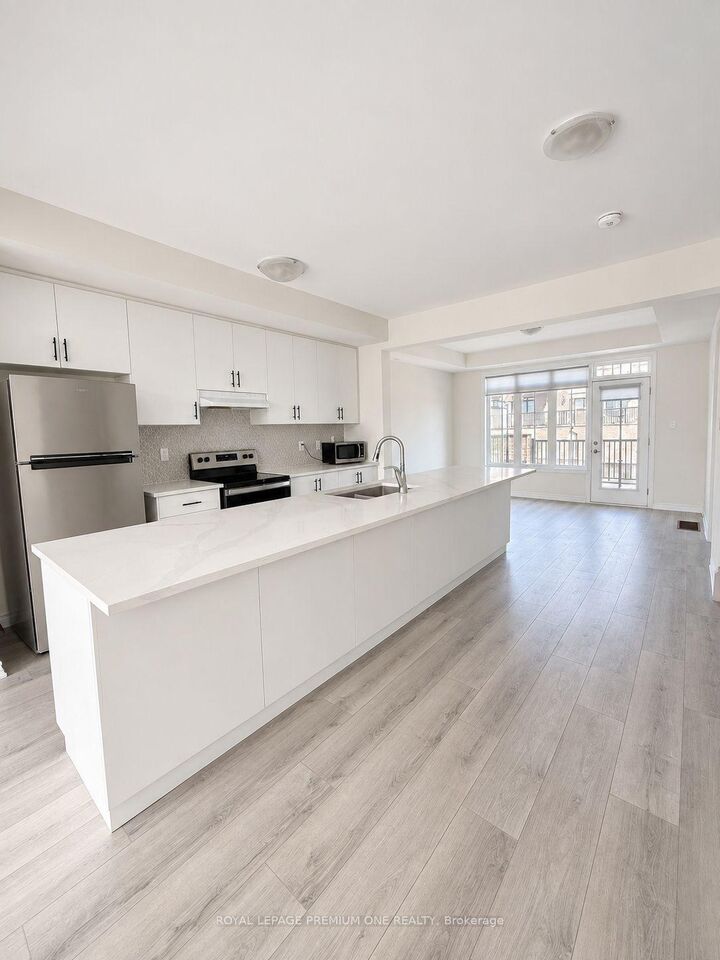
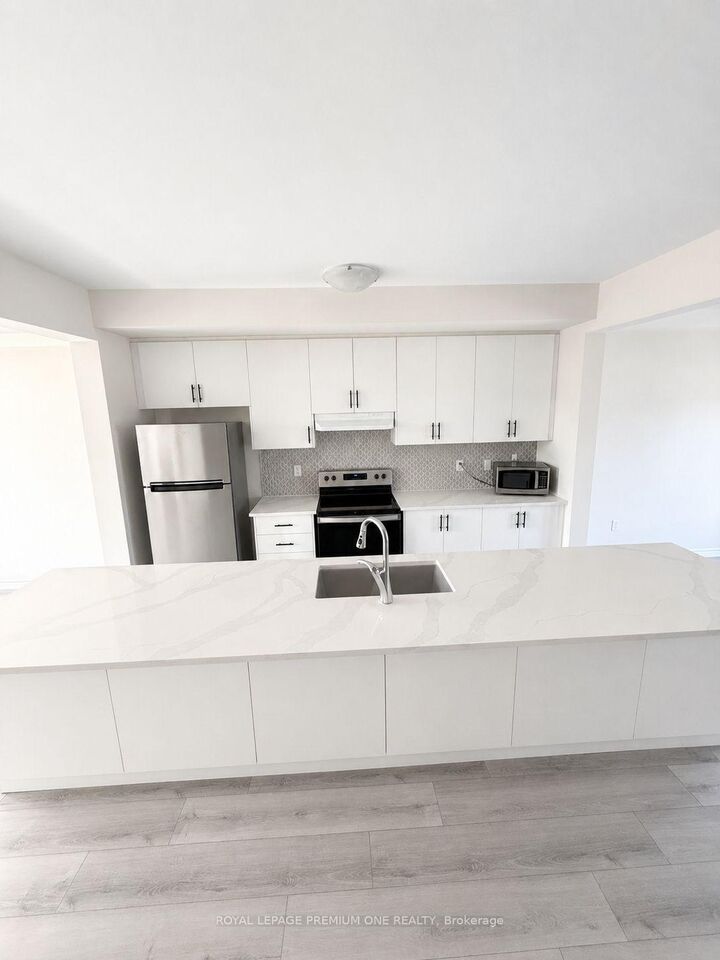
Discover The Newport by Mosaik Homes - Available for Lease. Welcome home to Sharon Village, where thoughtfully planned living meets comfort, style, and a welcoming sense of community. Offering approximately 2,045 sq. ft., this beautifully appointed townhome blends timeless finishes, generous living spaces, and everyday functionality. The bright, open-concept main level creates an effortless flow for both relaxing at home and entertaining family and friends. A cozy gas fireplace anchors the living space, while the private outdoor terrace provides the perfect setting to enjoy a quiet morning coffee or unwind at the end of the day. Featuring three spacious bedrooms, including one with its own charming balcony, this home offers plenty of room to retreat and recharge. The serene primary suite is complemented by a beautifully finished ensuite featuring a generous glass shower and deep soaker tub, creating a relaxing escape within the home. Additional highlights include a double-car garage plus two driveway parking spaces, a thoughtfully designed laundry area, beautiful countertops, stylish fixtures, and refined finishes throughout. Surrounded by green space and conveniently located close to everyday amenities, this inviting Sharon Village residence offers a wonderful balance of comfort, convenience, and contemporary living-a beautiful place to call home.

MLS®:
N13706856
Type
Rental
Style
3-Storey
County
Regional Municipality of York
Community
Sharon

Listed By

Royal Lepage Premium One Realty
Source
PropTX - IDX
Last checked Aug 25 2026 at 3:33 AM GMT+0000
Bathroom Details
Interior Features
  • Carpet Free
Property Features
  • Fireplace: Natural Gas
  • Foundation: Poured Concrete
Heating and Cooling
  • Forced Air
  • Central Air
Basement Information
  • Unfinished
Pool Information
  • None
Exterior Features
  • Brick
  • Roof: Shingles
Utility Information
  • Sewer: Sewer
  • Fuel: Gas
  • Energy: Energy Certificate: No
Garage
  • Attached
Parking
  • Private
Stories
  • 3
Location
   
Calculate drive times to this property
 
Powered by INRIX® Drive Time

Powered by Walk Score®
Disclaimer: Copyright 2026 Toronto IDX. All rights reserved. This information is deemed reliable, but not guaranteed. The information being provided is for consumers’ personal, non-commercial use and may not be used for any purpose other than to identify prospective properties consumers may be interested in purchasing. Data last updated 8/24/26 20:33

