89 Forest Edge Crescent East Gwillimbury, ON L9N 0S6
Listing Courtesy of: PropTX - IDX / Listed By: Re/Max Premier Inc.

  89 Forest Edge Crescent East Gwillimbury, ON L9N 0S6

Active
$2,381 (USD)
4
BED
4
BATH
2500-3000
SQFT

Description

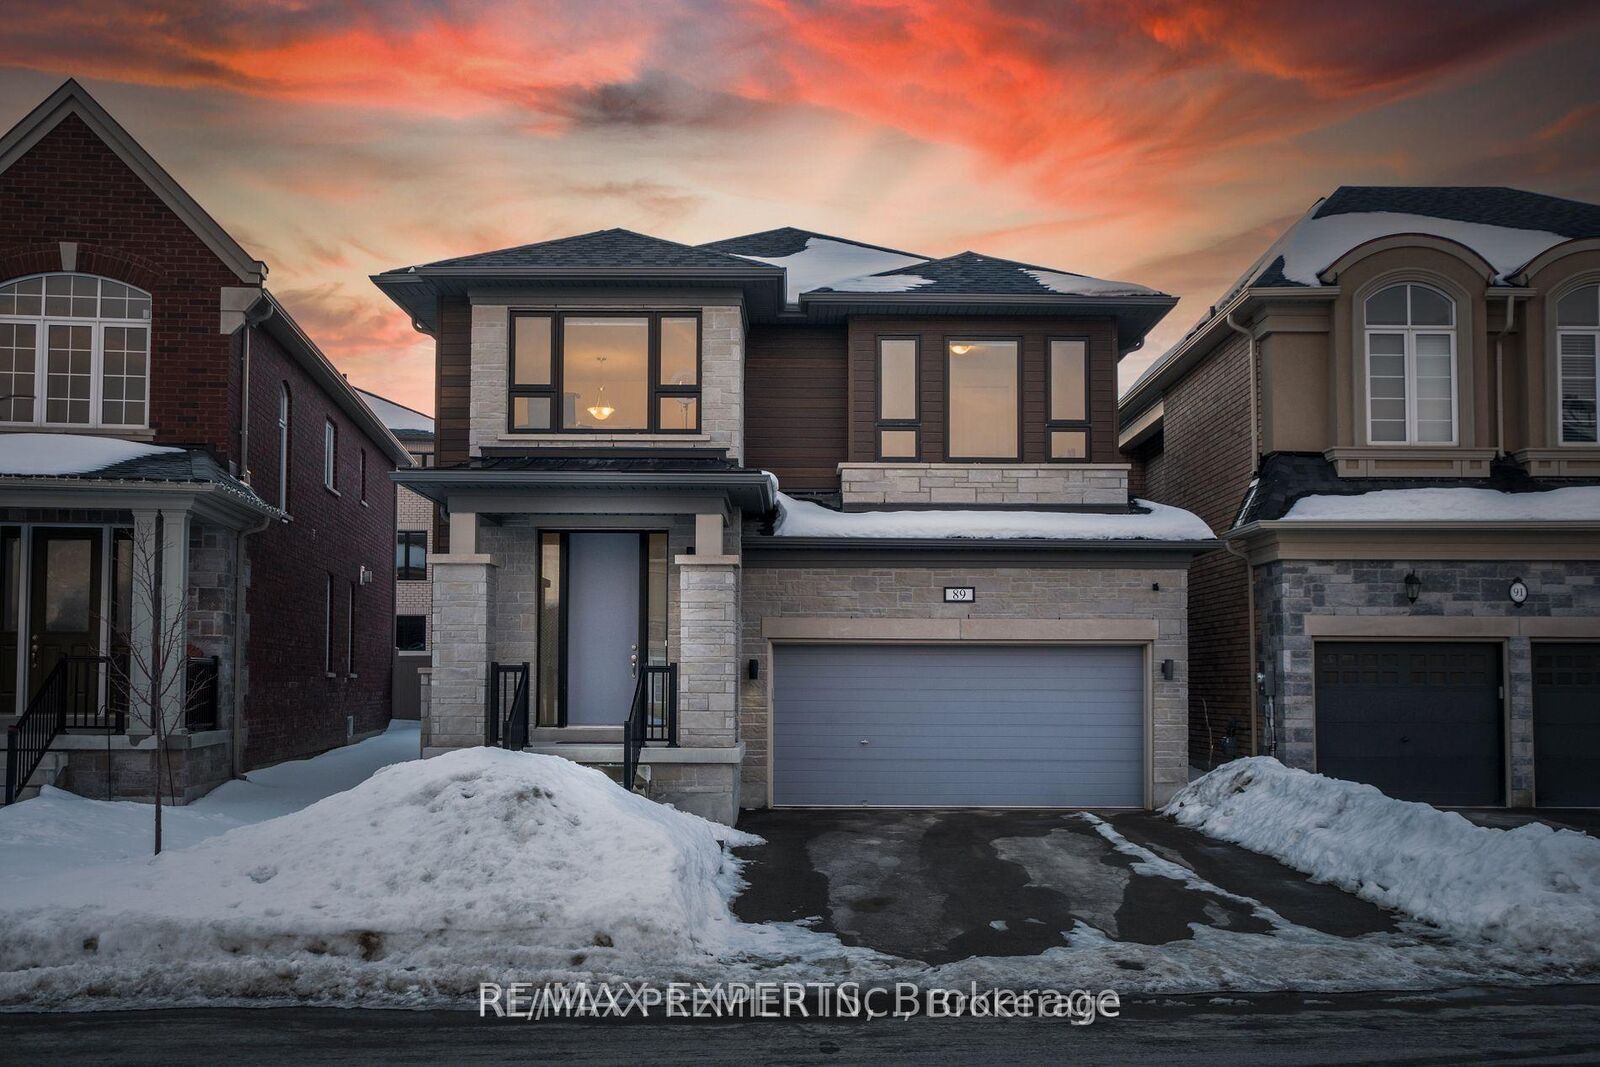
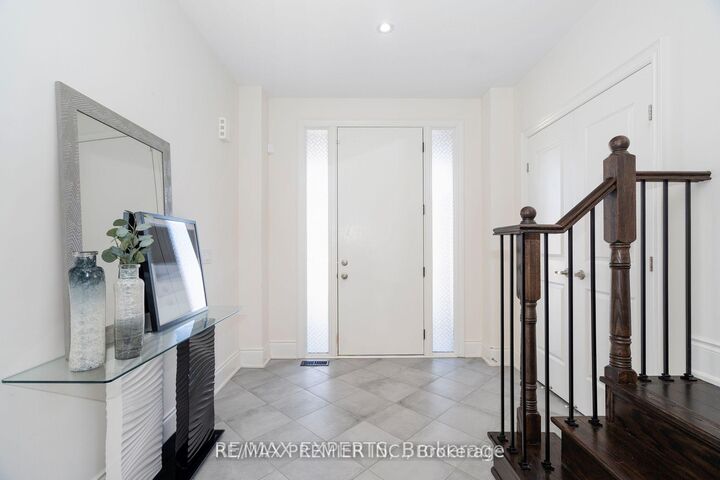
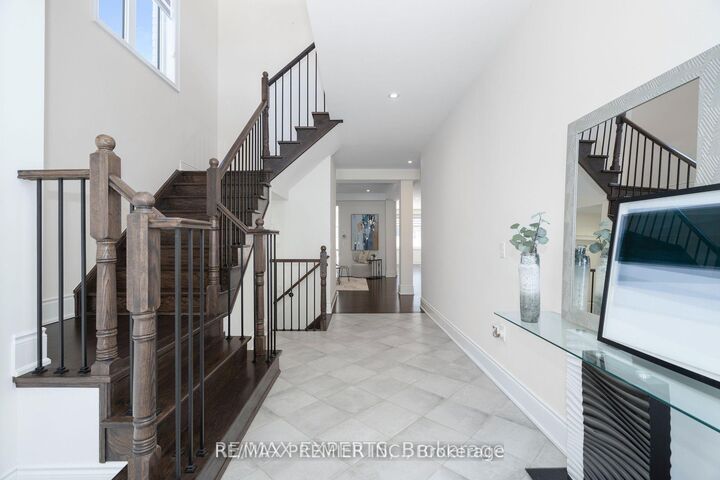
**Rosehaven Modern Luxury Detached Home | Approx. 3,200 Sq. Ft.**Welcome to this stunning Rosehaven-built detached home offering approximately 3,200 sq. ft. of beautifully designed living space with an impressive list of upgrades. **No sidewalk** and a spacious driveway add extra convenience and curb appeal. The main floor features **9-ft ceilings, smooth ceilings, pot lights throughout, and beautiful hardwood flooring**. Enjoy an open-concept layout with a gourmet kitchen showcasing **quartz countertops, a large centre island, stainless steel appliances, and plenty of cabinet space **- perfect for everyday living and entertaining. The family room features a cozy **gas fireplace**, while the convenient **gas BBQ line** makes outdoor entertaining easy. Each bedroom offers the comfort and privacy of its **own ensuite bathroom**. The primary suite is a true retreat with a **frameless glass shower, freestanding soaker tub, and elegantfinishes**. A versatile **study nook** provides the perfect space for working or studying from home. Additional features include **zebra blinds, central air conditioning, garage door opener with remote, washer & dryer, all existing light fixtures, and window coverings**. A beautifully upgraded home offering modern finishes, spacious living, and the quality you expect from Rosehaven. **Move in and enjoy!**

MLS®:
N13723984
Type
Rental
Style
2-Storey
County
Regional Municipality of York
Community
Holland Landing

Listed By

Re/Max Premier Inc.
Source
PropTX - IDX
Last checked Aug 29 2026 at 1:38 AM GMT+0000
Bathroom Details
Interior Features
  • Water Heater
  • Auto Garage Door Remote
Property Features
  • Foundation: Unknown
Heating and Cooling
  • Forced Air
  • Central Air
Pool Information
  • None
Exterior Features
  • Brick
  • Stone
  • Roof: Unknown
Utility Information
  • Sewer: Sewer
  • Fuel: Gas
  • Energy: Energy Certificate: No
Garage
  • Attached
Stories
  • 2
Location
   
Calculate drive times to this property
 
Powered by INRIX® Drive Time

Powered by Walk Score®
Disclaimer: Copyright 2026 Toronto IDX. All rights reserved. This information is deemed reliable, but not guaranteed. The information being provided is for consumers’ personal, non-commercial use and may not be used for any purpose other than to identify prospective properties consumers may be interested in purchasing. Data last updated 8/28/26 18:38

