997 Mount Albert Road East Gwillimbury, ON L0G 1V0
Listing Courtesy of: PropTX - IDX / Listed By: Homelife/Champions Realty Inc.

  997 Mount Albert Road East Gwillimbury, ON L0G 1V0

Active
$949,000 (CAD)
3
BED
2
BATH
700-1100
SQFT

Description

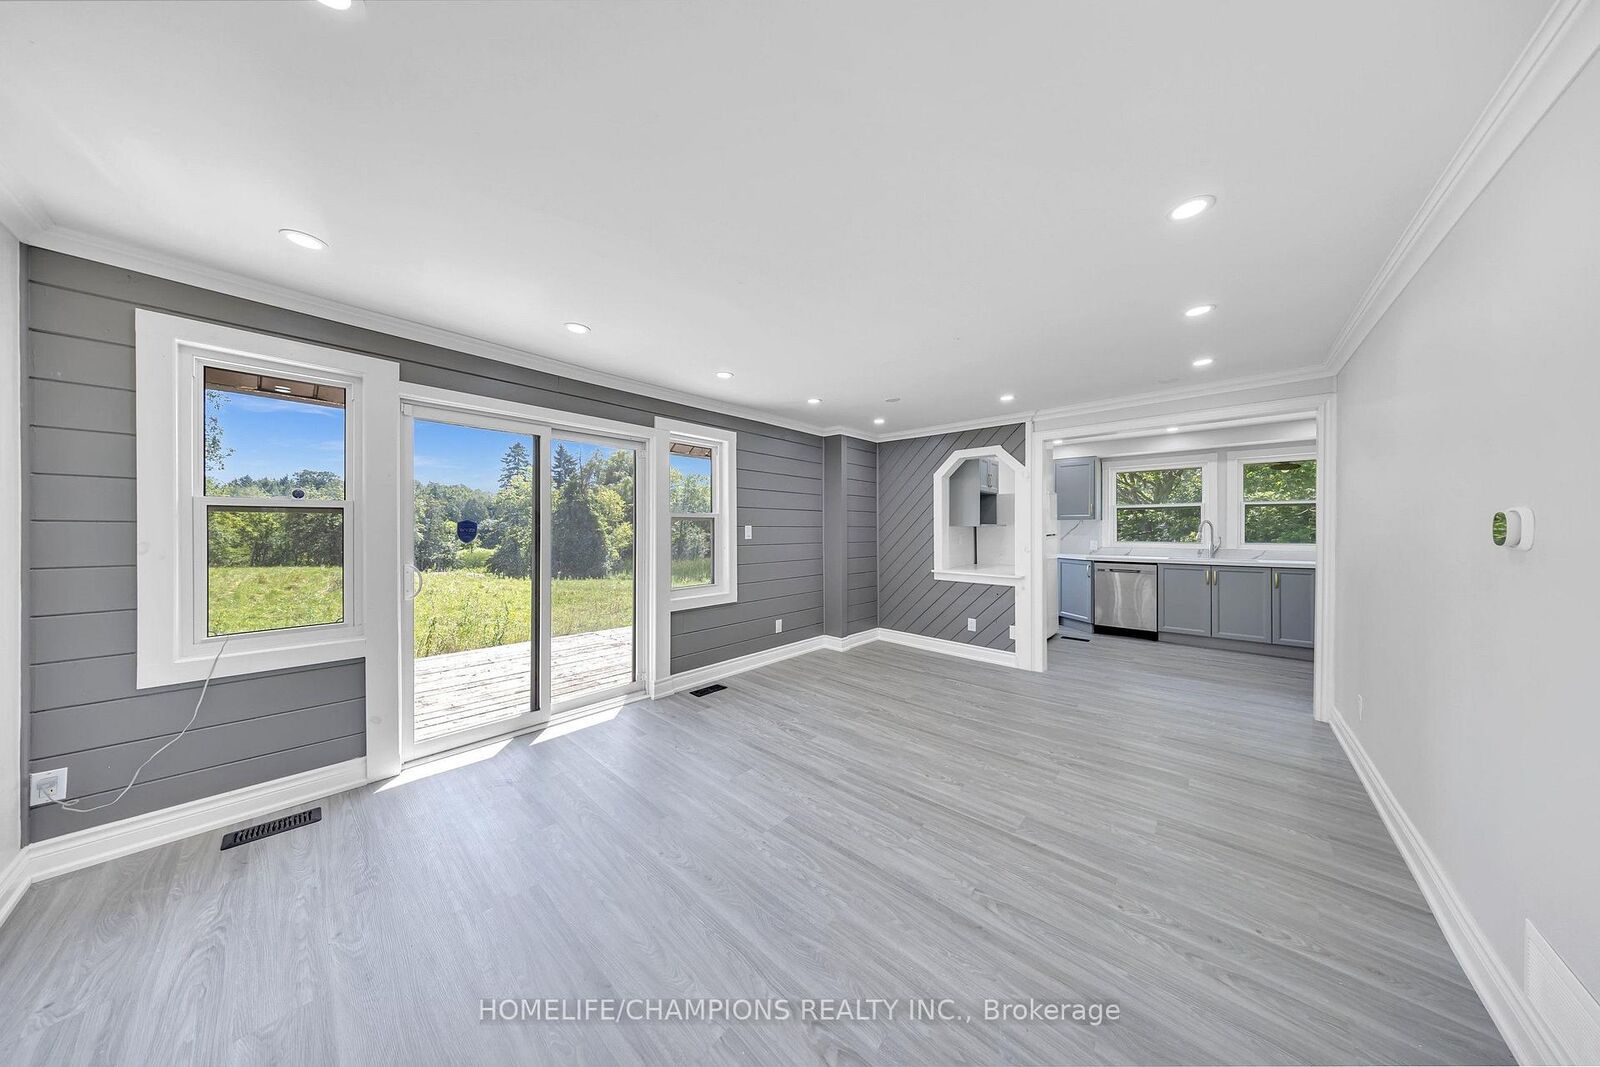
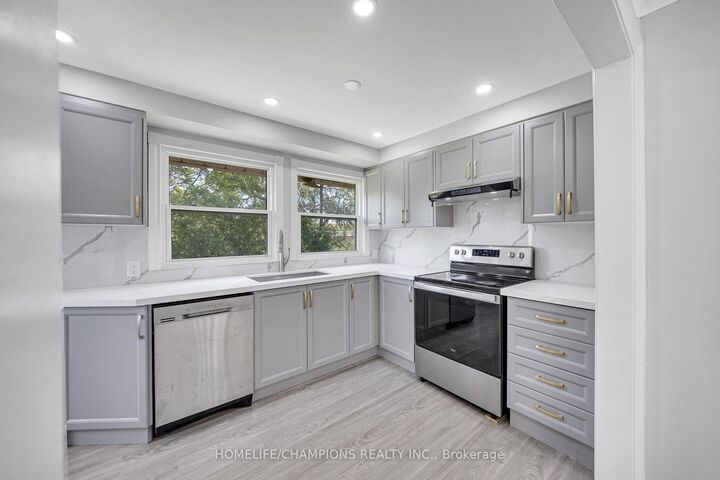
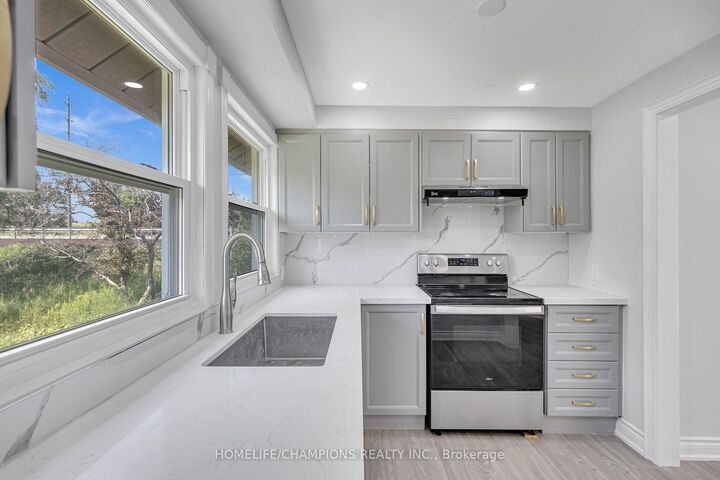
Welcome to 997 Mount Albert Road-a beautifully renovated 3-bedroom, 2-bathroom bungaloft situated on a picturesque 1.65-acre lot in East Gwillimbury. Renovated from top to bottom, this move-in-ready home combines modern finishes and exceptional privacy with the peaceful charm of country living, all while remaining close to everyday conveniences.The bright, refreshed interior features new flooring, contemporary lighting, new windows and doors, and two beautifully updated bathrooms. The renovated kitchen showcases stylish grey cabinetry, new countertops, an undermount sink, marble-inspired backsplash, elegant hardware, and a new stove, range hood and dishwasher. A spacious upper-level loft provides flexible space for a bedroom, home office, studio or family room. Additional upgrades include a new washer and dryer, furnace and heat pump for year-round comfort.Step outside to a sprawling, private backyard surrounded by mature trees, featuring a picturesque pond, abundant green space and scenic countryside views-an incredible setting for entertaining, gardening, relaxing or simply enjoying nature.Conveniently located minutes from Vince's Market, Longo's, Green Lane shopping, East Gwillimbury GO Station and Highway 404. Enjoy nearby parks, trails and recreation, while the iconic Stardust Drive-In Theatre is just down the road. A rare opportunity to own a fully renovated home on a spectacular 1.6-acre property without sacrificing convenient access to shopping, recreation and major commuter routes.

MLS®:
N13672972
Taxes
$3,785(2025)
Type
Single-Family Home
Style
Bungaloft
County
Regional Municipality of York
Community
Rural East Gwillimbury

Listed By

Homelife/Champions Realty Inc.
Source
PropTX - IDX
Last checked Aug 14 2026 at 5:21 AM GMT+0000
Bathroom Details
Interior Features
  • Sump Pump
  • Rough-In Bath
Property Features
  • Foundation: Concrete
Heating and Cooling
  • Heat Pump
  • Other
Basement Information
  • Unfinished
  • Separate Entrance
Pool Information
  • None
Exterior Features
  • Wood
  • Roof: Tile
Utility Information
  • Sewer: Septic
  • Fuel: Electric
  • Energy: Energy Certificate: No
Garage
  • Carport
Location
   
Calculate drive times to this property
 
Powered by INRIX® Drive Time

Powered by Walk Score®
Disclaimer: Copyright 2026 Toronto IDX. All rights reserved. This information is deemed reliable, but not guaranteed. The information being provided is for consumers’ personal, non-commercial use and may not be used for any purpose other than to identify prospective properties consumers may be interested in purchasing. Data last updated 8/13/26 22:21

