122 Halliday Drive East Zorra-Tavistock, ON N0B 2R0
Listing Courtesy of: PropTX - IDX / Listed By: Re/Max A-B Realty Ltd

  122 Halliday Drive East Zorra-Tavistock, ON N0B 2R0

Active
$550,804 (USD)

3
BED
3
BATH
1100-1500
SQFT

Description

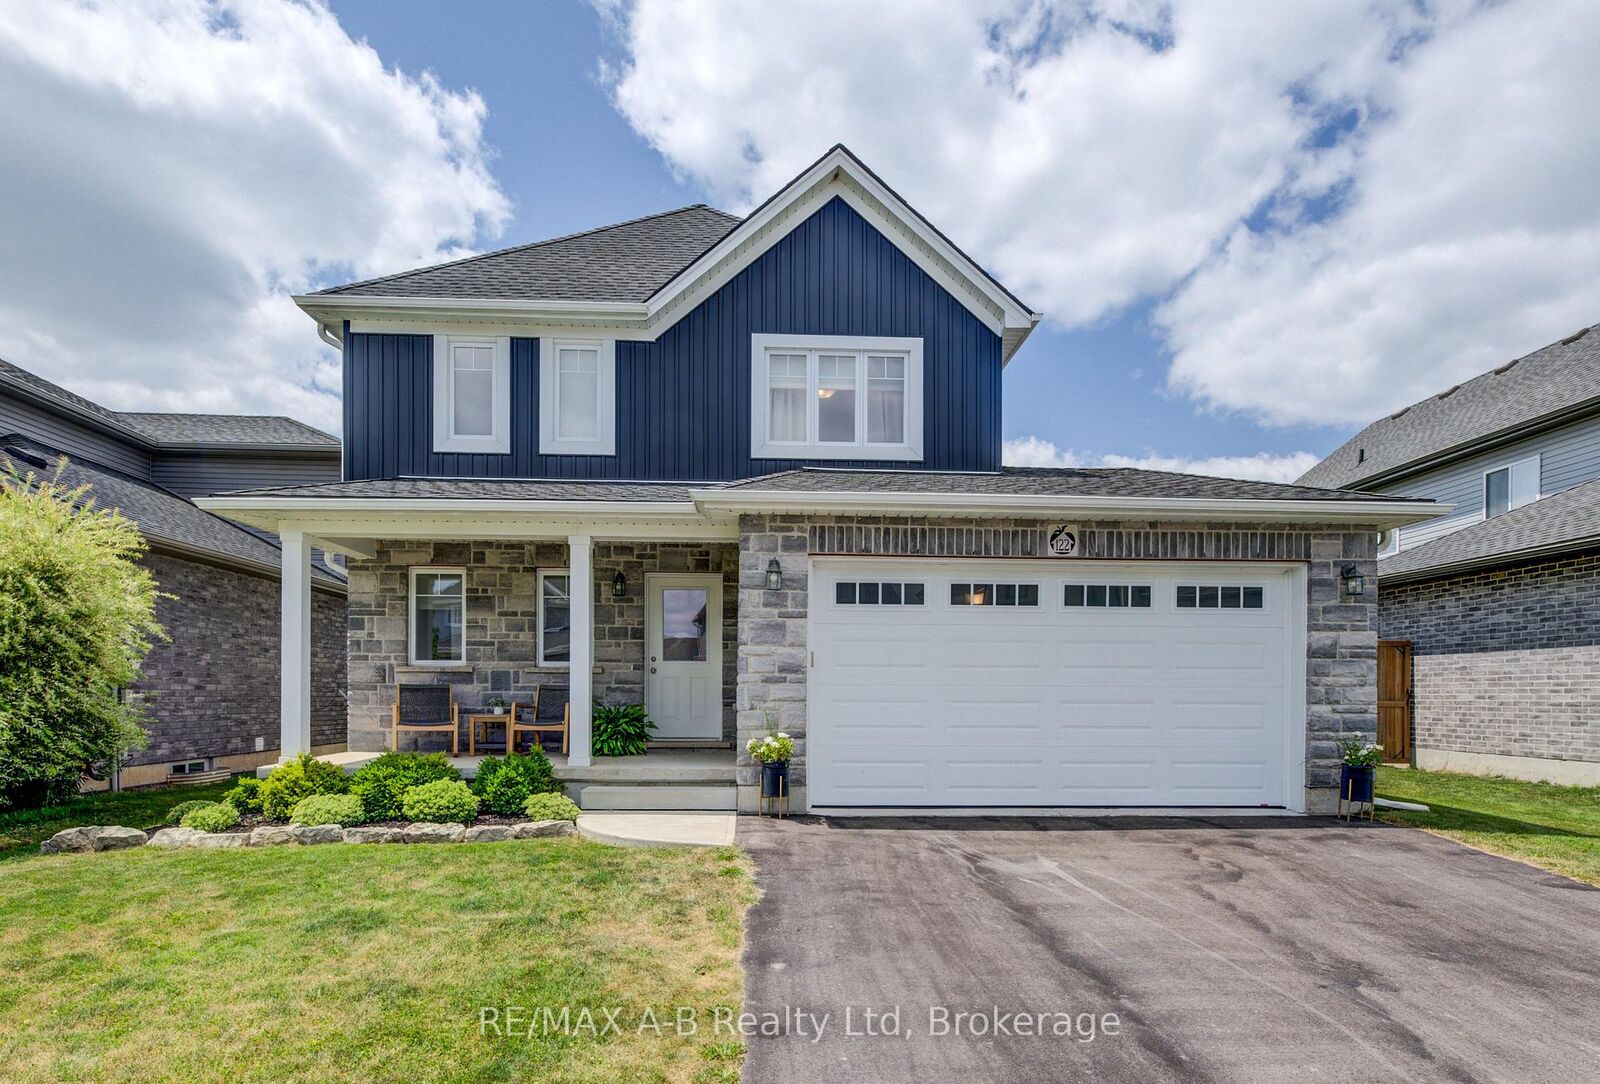
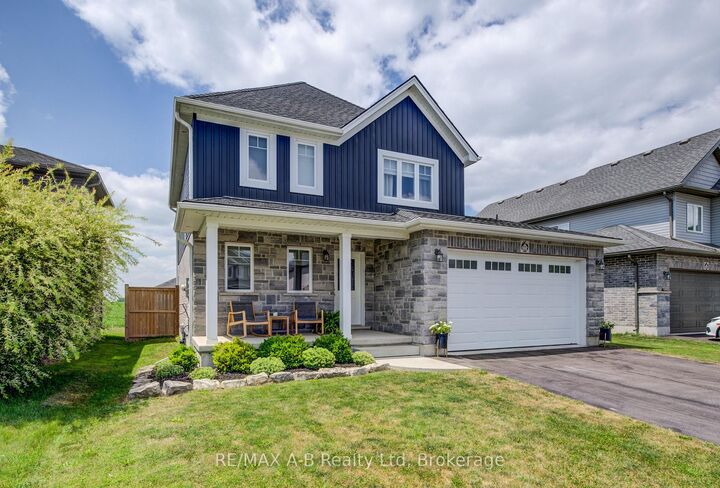
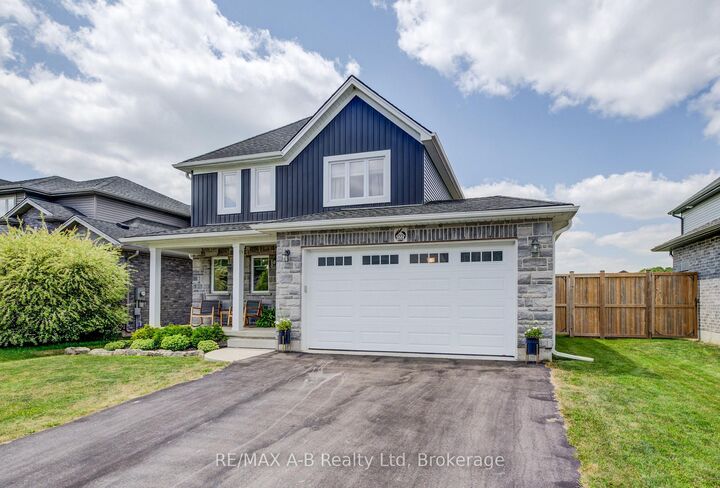
Why wait to build when you can move right into this beautifully upgraded, one-owner home? Welcome to 122 Halliday Drive in the charming community of Tavistock, ideally located within an easy commute to Kitchener-Waterloo, Stratford, Woodstock, and London. This beautiful two-storey home is truly move-in ready and offers the perfect combination of quality craftsmanship, thoughtful upgrades, and modern comfort to suit your family. The bright, open-concept main floor features a spacious kitchen with elegant quartz countertops flowing in to an inviting living and dining area with patio doors to the backyard. Step outside to your private yard with a deck off the house and an additional covered gazebo to enjoy the luxury of no rear neighbours. Backing onto approximately 40 feet of green space, plus farmland, you'll enjoy breathtaking sunset views and a peaceful setting every evening. Upstairs you'll find three generous bedrooms, including a primary suite with a custom-built walk-in closet, along with 2-1/2 well-appointed bathrooms, all with new quartz countertops. The insulated basement offers endless possibilities for future living space and includes a bathroom rough-in, allowing you to customize it to suit your family's growing needs. Additional features include an insulated garage with heater, a quiet family-friendly street with wonderful neighbours, and a low-maintenance design that makes everyday living easy. If you've been searching for a turnkey home that combines style, function, and an exceptional location, this is one you won't want to miss. Book your private showing today and discover everything this exceptional property has to offer.

MLS®:
X13586258
Taxes
$4,011(2025)
Type
Single-Family Home
Style
2-Storey
Views
Pasture
County
Oxford County
Community
Tavistock

Listed By

Re/Max A-B Realty Ltd
Source
PropTX - IDX
Last checked Jul 21 2026 at 8:36 PM GMT+0000
Bathroom Details
Interior Features
  • Water Softener
  • Sump Pump
  • Auto Garage Door Remote
  • Water Treatment
  • Storage
  • Water Meter
Property Features
  • Foundation: Poured Concrete
Heating and Cooling
  • Forced Air
  • Central Air
Basement Information
  • Unfinished
Pool Information
  • None
Exterior Features
  • Brick
  • Vinyl Siding
  • Roof: Asphalt Shingle
Utility Information
  • Sewer: Sewer
  • Fuel: Gas
  • Energy: Energy Certificate: No
Garage
  • Attached
Parking
  • Private Double
Stories
  • 2
Location
   
Calculate drive times to this property
 
Powered by INRIX® Drive Time

Powered by Walk Score®
Disclaimer: Copyright 2026 Toronto IDX. All rights reserved. This information is deemed reliable, but not guaranteed. The information being provided is for consumers’ personal, non-commercial use and may not be used for any purpose other than to identify prospective properties consumers may be interested in purchasing. Data last updated 7/21/26 13:36

