596101 59 Highway 20 (Leishman Rd) East Zorra-Tavistock, ON N4S 7W1
Listing Courtesy of: PropTX - IDX / Listed By: Royal Lepage Real Estate Associates

  596101 59 Highway 20 (Leishman Rd) East Zorra-Tavistock, ON N4S 7W1

Active
$155,900 (CAD)
2
BED
1
BATH
700-1100
SQFT

Description

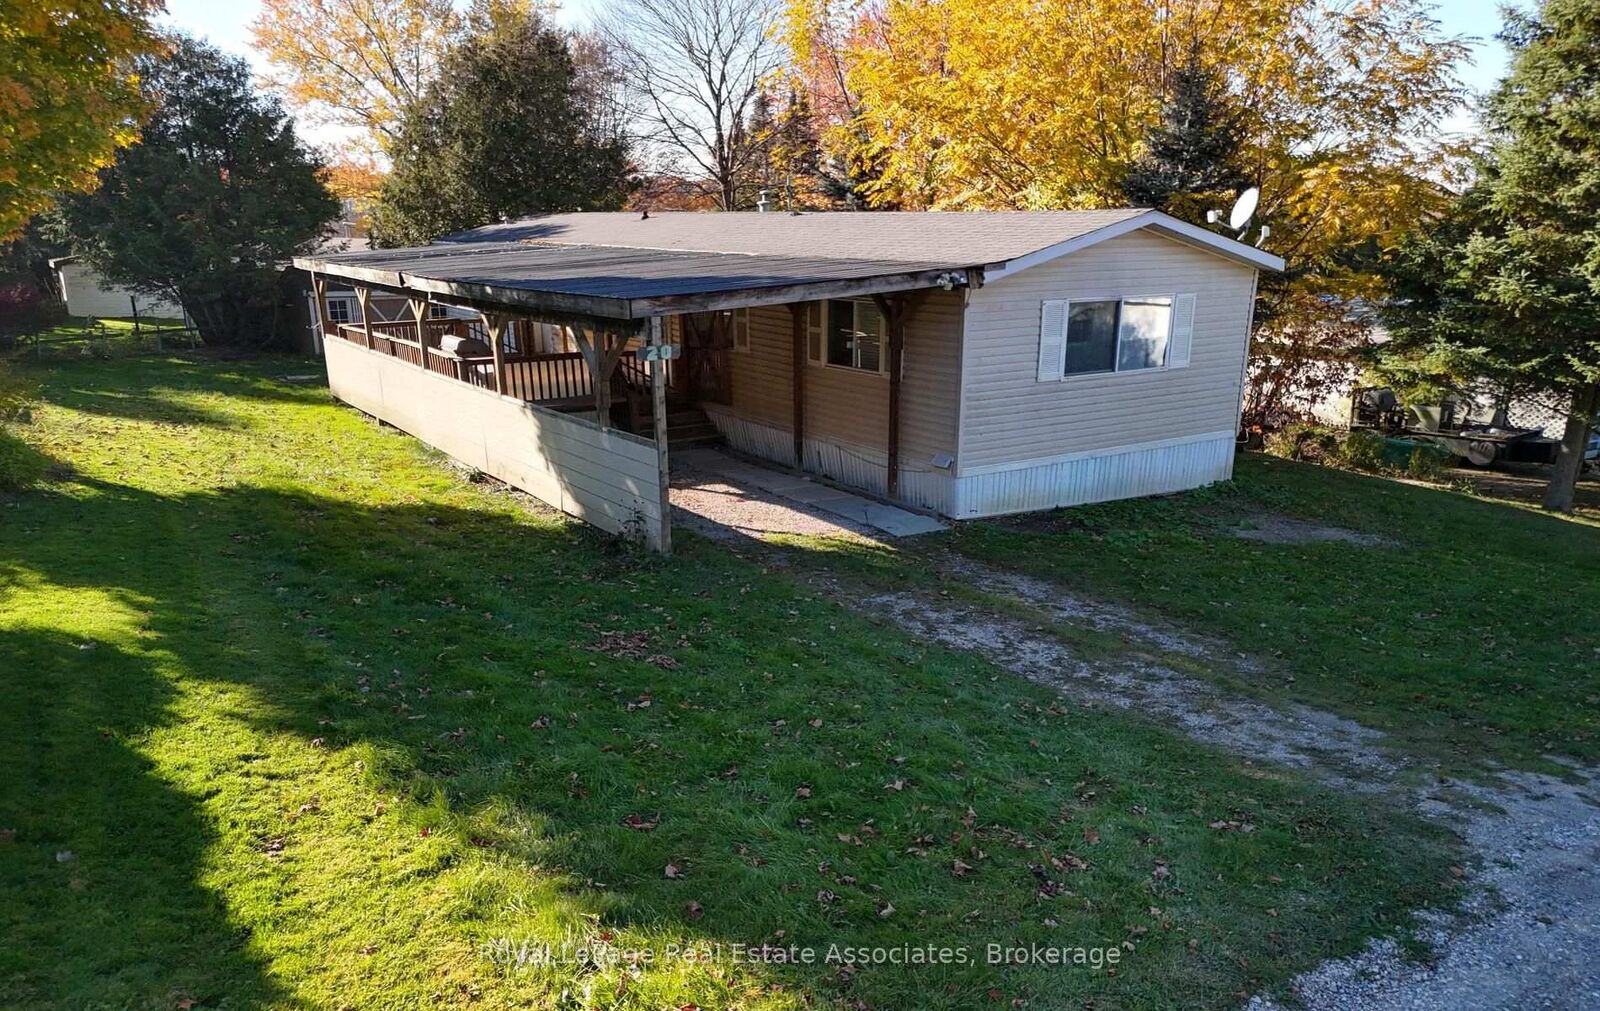
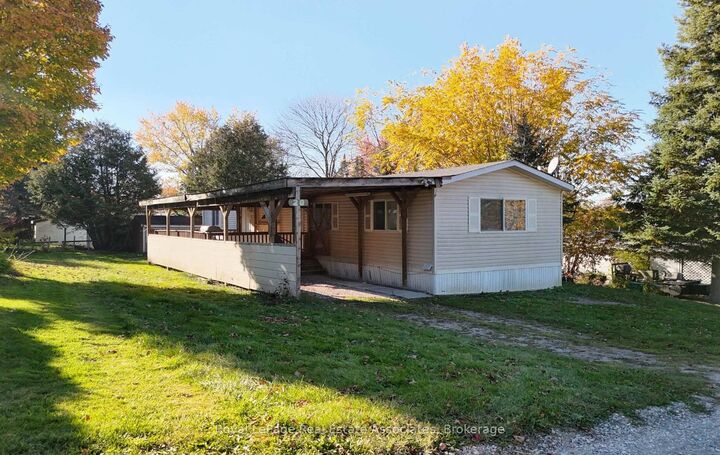
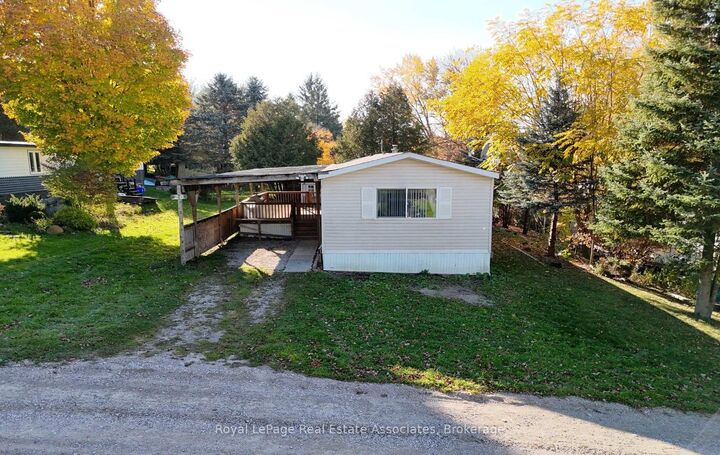
Welcome to 20 Leishman Road in Sunpark Hidden Valley Estates, an established and peaceful community located just outside of Woodstock. This well maintained, move-in ready leasehold mobile home offers approximately 1,000 square feet of clean, functional living space designed for low-maintenance comfort, making it an exceptional opportunity for a relaxing recreational getaway or an easy, care retirement haven. Step inside to discover a bright, open-concept layout where natural light fills the main living areas. The spacious kitchen flows seamlessly into the living room, creating an inviting backdrop for casual entertaining or cozy evenings in. Thoughtfully laid out for everyday ease, the home features two comfortable bedrooms with ample closet space, a neat four-piece bathroom, and convenient in-suite laundry. With air-conditioning/heat pump and forced air furnace keeping things comfortable year-round, every square foot of this interior feels turn-key and effortless. The lifestyle appeal continues seamlessly outdoors. Step out onto the expansive 23' x 12' covered deck, complete with adorable metal roof that allows you to enjoy fresh air and peaceful views rain or shine. The deck extends smoothly toward a convenient single carport, complementing parking space for up to3 vehicles. Tucked neatly into the rear yard, a 12' x 10' storage shed provides the ideal spot for garden tools, outdoor gear, or workshop hobbies. Situated on a quiet crescent, this delightful home combines total convenience with a land lease fee of just $662.41 per month.

MLS®:
X14138772
Taxes
$662(2026)
Type
Mfghome
Style
Bungalow
Views
Trees/Woods
County
Oxford County
Community
Hidden Valley

Listed By

Royal Lepage Real Estate Associates
Source
PropTX - IDX
Last checked Nov 2 2026 at 8:47 PM GMT+0000
Bathroom Details
Interior Features
  • Water Purifier
  • Primary Bedroom - Main Floor
Senior Community
  • Yes
Property Features
  • Foundation: Block
Heating and Cooling
  • Forced Air
  • Wall Unit(s)
Pool Information
  • None
Exterior Features
  • Vinyl Siding
  • Aluminum Siding
  • Roof: Asphalt Shingle
  • Roof: Shingles
  • Roof: Metal
Utility Information
  • Sewer: Septic
  • Fuel: Gas
  • Energy: Energy Certificate: No
Garage
  • Carport
Parking
  • Private Double
  • Available
  • Front Yard Parking
  • Tandem
Stories
  • 1
Location
   
Calculate drive times to this property
 
Powered by INRIX® Drive Time

Powered by Walk Score®
Disclaimer: Copyright 2026 Toronto IDX. All rights reserved. This information is deemed reliable, but not guaranteed. The information being provided is for consumers’ personal, non-commercial use and may not be used for any purpose other than to identify prospective properties consumers may be interested in purchasing. Data last updated 11/2/26 12:47

