672 Line 3 Line Elizabethtown-Kitley, ON K0G 1G0
Listing Courtesy of:  CREA / Listed By: Real Broker Ontario Ltd.

  672 Line 3 Line Elizabethtown-Kitley, ON K0G 1G0

Active (1 Days)
$639,900 (CAD)
4
BED
3
BATH

Description

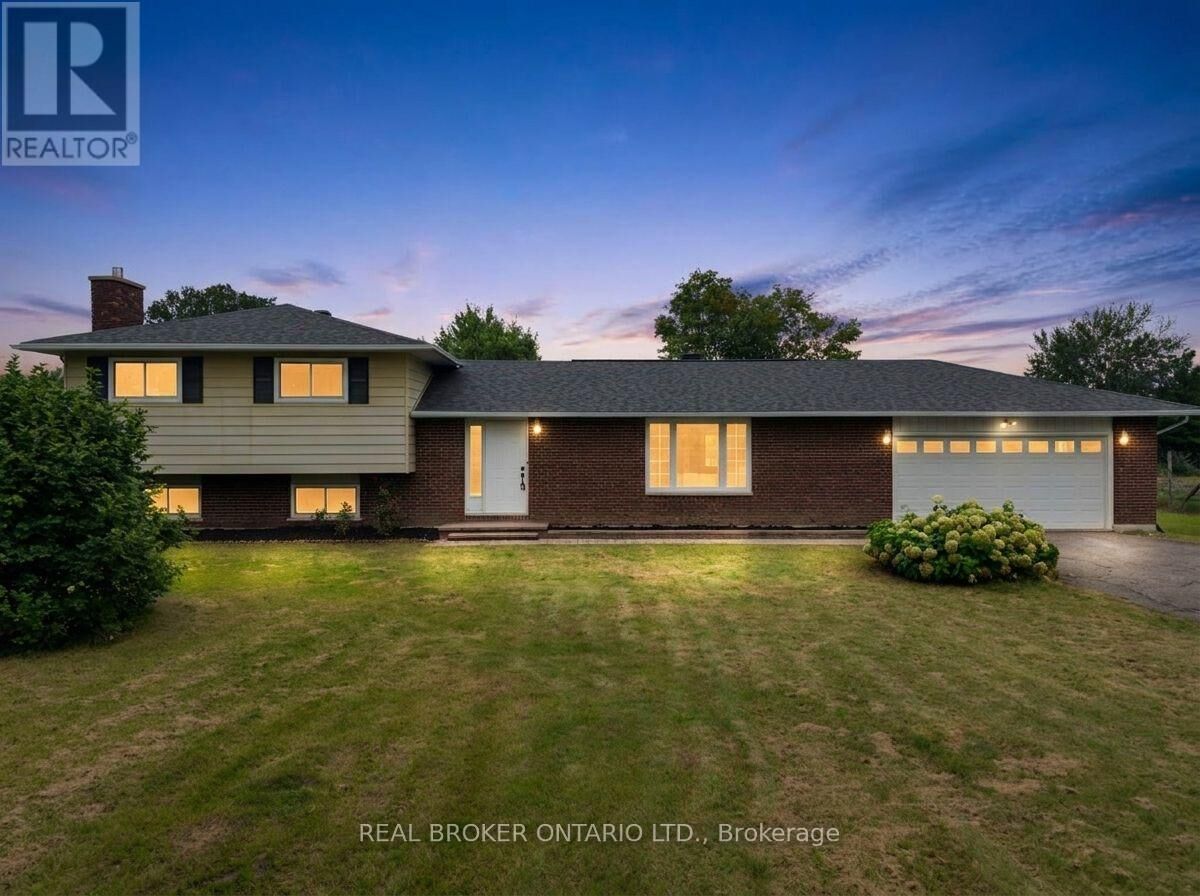
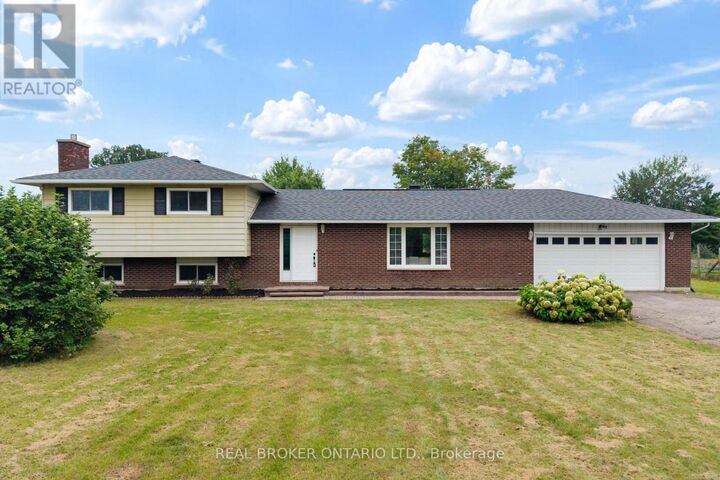
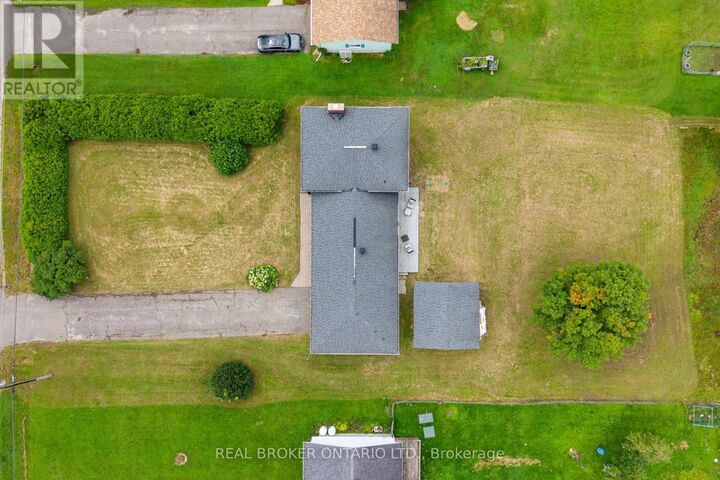
Welcome to 672 Kitley Line 3, an extensively updated home set on a 1.2 acre lot just minutes from Smiths Falls. Move in ready and freshly finished throughout, this one blends modern updates with everyday functionality. Step into a generous foyer with a double closet, opening to a bright, connected main floor where the wall between the living and dining rooms has been removed and finished with a stained false beam and post. New laminate flooring runs throughout, paired with 6 baseboards, refined trim, and shaker style doors with black hardware. Garden doors off the dining area lead to a large deck, perfect for entertaining. The eat-in kitchen offers refinished cabinetry with new hardware, a new faucet, fresh backsplash, and a full stainless appliance package. A convenient powder room sits off the back entry, ideal for guests or kids coming in from the yard. Upstairs you'll find three bedrooms, all with double closets, and a primary featuring two double closets plus a walk-in with cheater access to the main bath. Popcorn ceilings have been removed throughout for a clean, modern feel, and a brand new ensuite has been added. The rebuilt staircase showcases new treads, railings, and stained metal spindles. The lower level offers a rec room with gas fireplace, a bonus room ideal for a den, office, or potential 4th bedroom, plus a laundry room and crawl space storage. Recent improvements include a 2024 septic system and tile field, a new heat pump with AC, and a new breaker panel (2025), along with new fixtures, switches, and outlets. For the hobbyist, the double garage and separate workshop both offer 240 power with a welding plug, and the shop has its own panel. A large yard rounds out this exceptional property. Come see it for yourself. (id:41440)

MLS®:
X13694362
Taxes
$3,036
Type
Single-Family Home

Listed By

Kevin Cosgrove, Real Broker Ontario Ltd.
Source
CREA
Last checked Aug 20 2026 at 8:44 AM GMT+0000
Bathroom Details
  • Full Bathrooms: 2
  • Partial Bathroom: 1
Interior Features
  • Washer
  • Refrigerator
  • Dishwasher
  • Stove
  • Dryer
Lot Information
  • Carpet Free
Property Features
  • Foundation: Block
Heating and Cooling
  • Forced Air
  • Heat Pump
  • Electric
  • Propane
  • Wall Unit
Basement Information
  • Finished
  • Full
Exterior Features
  • Vinyl Siding
  • Brick
Utility Information
  • Sewer: Septic System
Parking
  • Total: 9
  • Attached Garage
  • Garage
Location
   
Calculate drive times to this property
 
Powered by INRIX® Drive Time

Powered by Walk Score®
Disclaimer: REALTOR.CA The trademarks REALTOR®, REALTORS®, and the REALTOR® logo are controlled
by The Canadian Real Estate Association (CREA) and identify real estate professionals who are members of CREA. Listing Data Last Updated: 8/20/26 01:44

