



Listing Courtesy of: ITSO / Keller Williams Innovation Realty
18 Duke Street Elmira, ON N3B 2W7
Active
$361,518 (USD)
OPEN HOUSE TIMES
-
OPENSat, May 302:00 pm - 4:00 pm
-
OPENSun, May 312:00 pm - 4:00 pm

Description
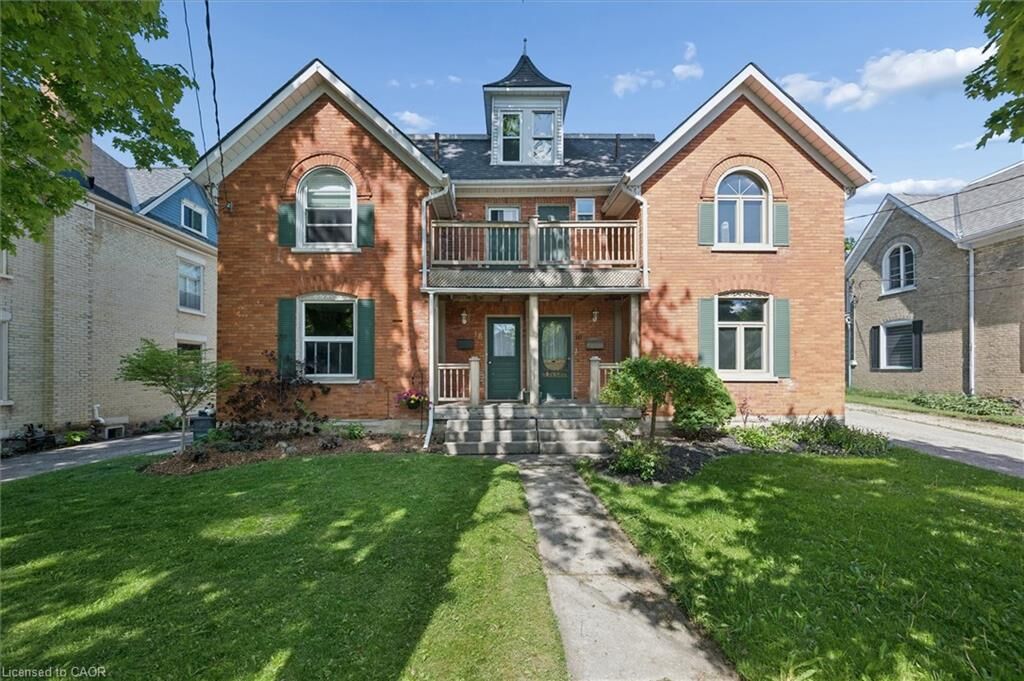
Step into the charm of small-town living with this character-filled century semi nestled on one of Elmira’s mature, tree-lined streets. Blending timeless details with everyday comfort, this warm and inviting home offers bright living spaces, a spacious kitchen, and the kind of charm you simply can’t recreate in newer builds. The versatile main floor bonus space is ideal for a home office, playroom, sitting area, or flex space to suit your lifestyle. Outside, enjoy a fully fenced yard, detached carport, and the convenience of being just a short walk to parks, schools, local shops, cafés, and downtown Elmira amenities. A rare opportunity to own a home with personality, flexibility, and a walkable lifestyle in one of Elmira’s most established neighbourhoods.
MLS®:
40834363
40834363
Taxes
$2,852
$2,852
Lot Size
4,792 SQFT
4,792 SQFT
Type
Single-Family Home
Single-Family Home
Year Built
1902
1902
Style
Two Story
Two Story
County
Waterloo Regional Municipality
Waterloo Regional Municipality
Listed By
Autumn Bauman, Keller Williams Innovation Realty
Source
ITSO
Last checked May 29 2026 at 8:24 PM GMT+0000
ITSO
Last checked May 29 2026 at 8:24 PM GMT+0000
Bathroom Details
- Full Bathroom: 1
- Half Bathroom: 1
Interior Features
- Built-In Appliances
- Water Softener
- Water Heater
- Dishwasher
- Dryer
- Refrigerator
- Stove
- Washer
- Ceiling Fan(s)
- Laundry: In Basement
- Built-In Microwave
Lot Information
- Rectangular
- Park
- Schools
- Urban
- Shopping Nearby
- Quiet Area
- Place of Worship
- Playground Nearby
- Public Transit
Property Features
- Foundation: Stone
- Foundation: Concrete Perimeter
Heating and Cooling
- Forced Air
- Natural Gas
- Central Air
Basement Information
- Full
- Unfinished
Exterior Features
- Roof: Asphalt Shing
Utility Information
- Sewer: Sewer (Municipal)
School Information
- Elementary School: Riverside Ps
- High School: Elmira District Secondary School
Parking
- Detached Garage
- Asphalt
- Total: 4
Living Area
- 1,620 sqft
Location
Disclaimer: Listing content protected by copyright and licensed by Information Technology Systems Ontario: Data last updated: 5/29/26 13:24

