

Listing Courtesy of:  CREA / Listed By: Re/Max Preferred Realty Ltd.
 CREA / Listed By: Re/Max Preferred Realty Ltd.
 601 Towanda Boulevard Erie Beach, ON N0P 1A0
Active (40 Days)
$467,997 (USD)
OPEN HOUSE TIMES
-
OPENSun, Jul 261:00 pm - 3:00 pm
Description
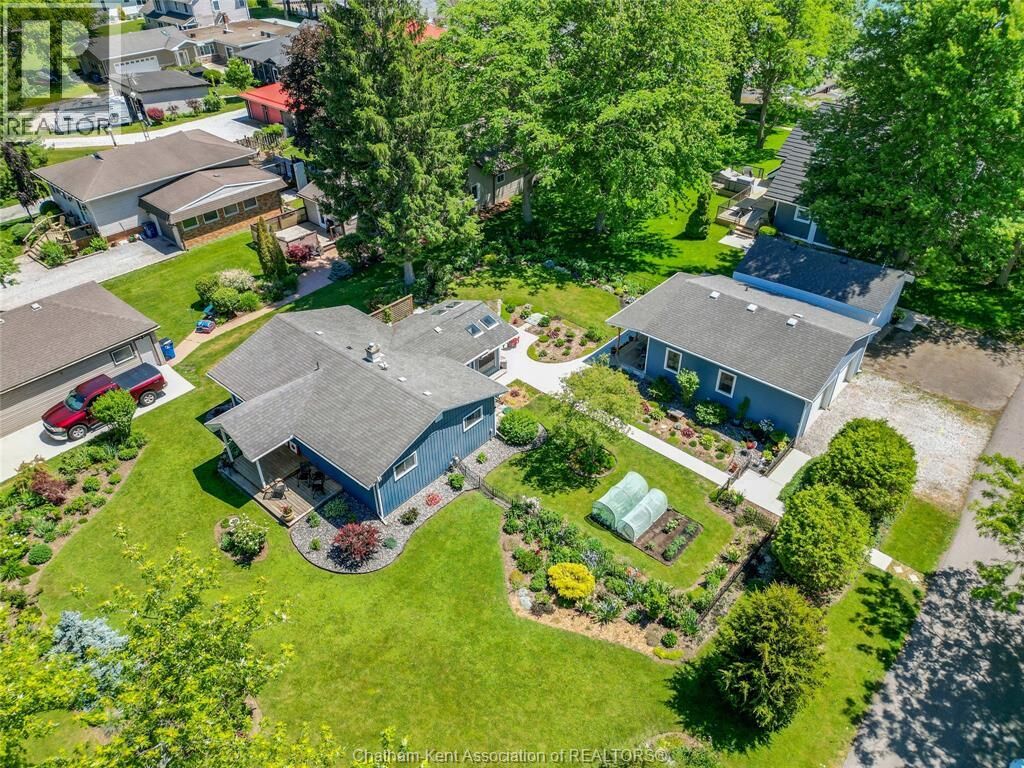
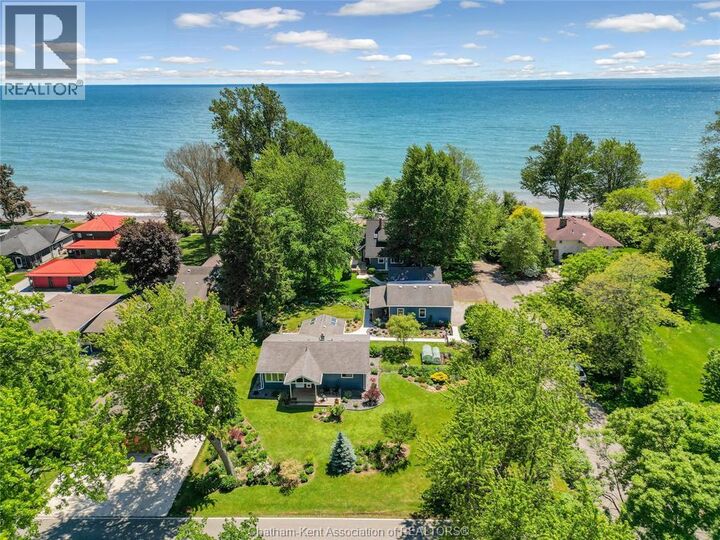
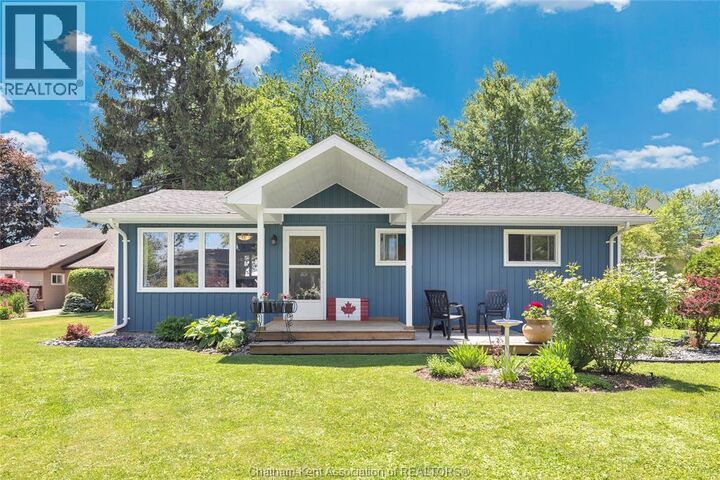
Introducing 601 Towanda Bvd, in Erie Beach. Marvelous 2 Bdrm, 1 bath bunglaow, with detached 1 bdrm, 1 bath GUEST HOUSE and detached garage situated on a corner double lot with sweeping Lake Erie views, lush gardens and the sound and view of the water from every corner of the property — this is Erie Beach living at its finest. The main home has been completely rebuilt from the floor joists up — every system, every surface, every detail has been replaced or upgraded. New plumbing (2016), new electrical (2016), new furnace & A/C (2016 Handy Bros.), tankless water heater (2024)(Handy Bros.), Eco insulation with soundproofing, crawl space professionally done by Advanced Basement, and stunning quartz countertops. The gas fireplace (Handy Bros. 2023) anchors the living space, the built-in pantry and gas stove make the kitchen functional and beautiful, and the large bath, double closets, den/mudroom, and storage throughout make this home as practical as it is stunning. Step into the 3-season sunroom (2017) or out onto the deck (2018) and let the lake breeze do the rest. But the main home is only part of the story. A fully self-contained 1-bedroom guest house sits on the property — complete with a 3-piece bathroom, mini fridge, water heater, and electric heating, rebuilt on a new concrete base (2016). Use it as a mortgage helper, Airbnb, in-law suite, or private guest retreat. The possibilities are endless. The large detached garage (2016) — perfect for vehicles, watercraft, or a workshop. The double lot offers rare space, privacy, and those forever gardens that have been lovingly cultivated over the years. Steps to the Erie Shore Waterfront Trail. Steps to the sand. Toes in the water in less than a minute.This is the one you've been waiting for — and trust me, you can hear it. (id:41440)
MLS®:
26013375
26013375
Taxes
$3,116(2025)
$3,116(2025)
Type
Single-Family Home
Single-Family Home
Year Built
1967
1967
Style
Bungalow, Ranch
Bungalow, Ranch
County
Chatham-Kent
Chatham-Kent
Listed By
Danielle Simard, Re/Max Preferred Realty Ltd.
Source
CREA
Last checked Jul 26 2026 at 12:35 AM GMT+0000
CREA
Last checked Jul 26 2026 at 12:35 AM GMT+0000
Bathroom Details
- Full Bathroom: 1
Lot Information
- Double Width or More Driveway
- Gravel Driveway
Property Features
- Fireplace: Direct Vent
- Fireplace: Total: 1
- Fireplace: Gas
- Foundation: Block
Heating and Cooling
- Furnace
- Forced Air
- Natural Gas
- Central Air Conditioning
Flooring
- Laminate
Exterior Features
- Aluminum/Vinyl
Utility Information
- Sewer: Septic System
Parking
- Garage
- Detached Garage
Stories
- 1
Location
Disclaimer: The trademarks REALTOR®, REALTORS®, and the REALTOR® logo are controlled
by The Canadian Real Estate Association (CREA) and identify real estate professionals who are members of CREA. Listing Data Last Updated: 7/25/26 17:35
The trademarks REALTOR®, REALTORS®, and the REALTOR® logo are controlledby The Canadian Real Estate Association (CREA) and identify real estate professionals who are members of CREA. Listing Data Last Updated: 7/25/26 17:35

