0 Pcl 18485 Lake Panache Espanola, ON P3E 1T1
Listing Courtesy of:  CREA / Listed By: Century 21 Integrity, Brokerage

  0 Pcl 18485 Lake Panache Espanola, ON P3E 1T1

Active (26 Days)
$296,830 (USD)
1
BED
1
BATH

Description

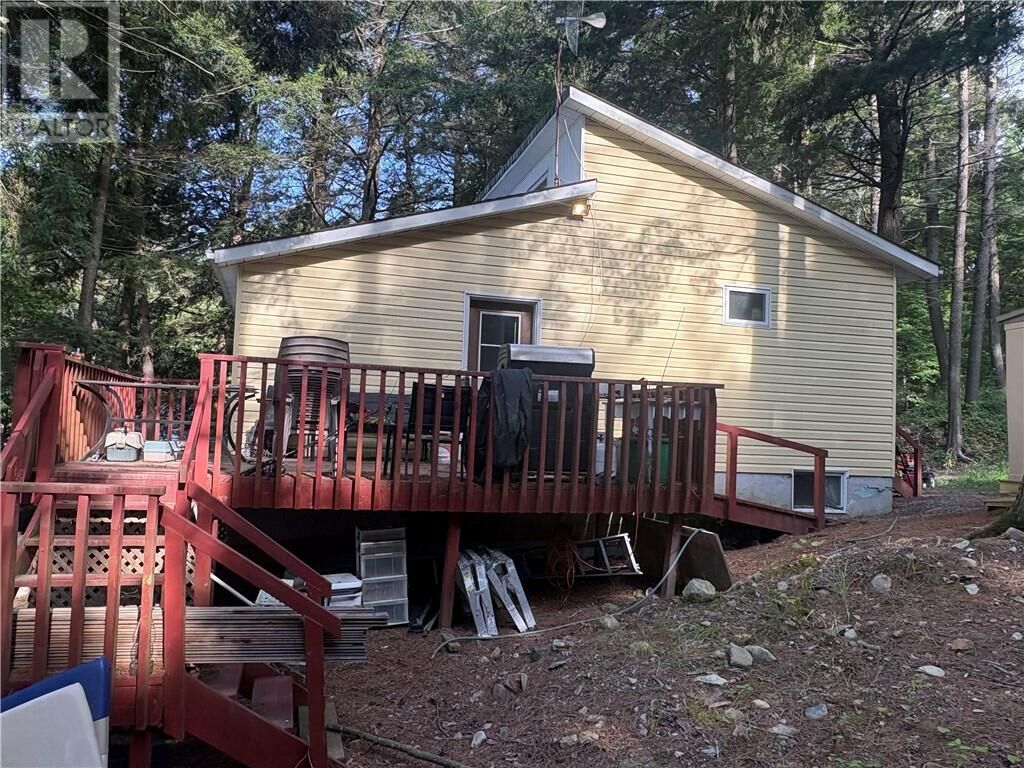
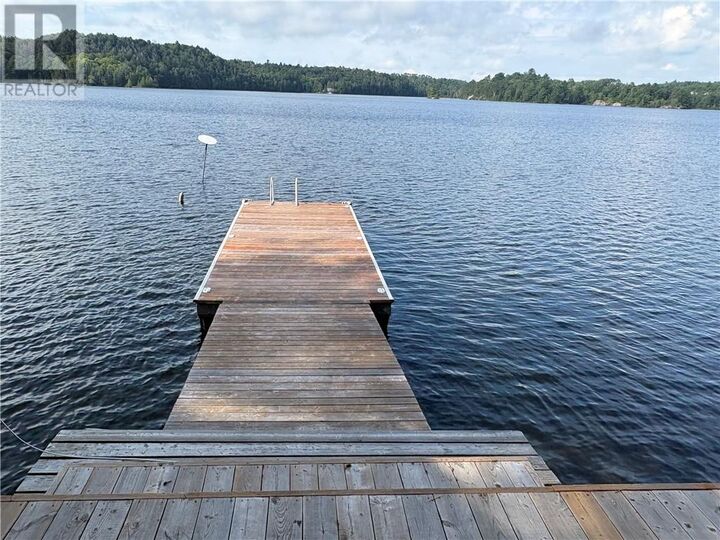
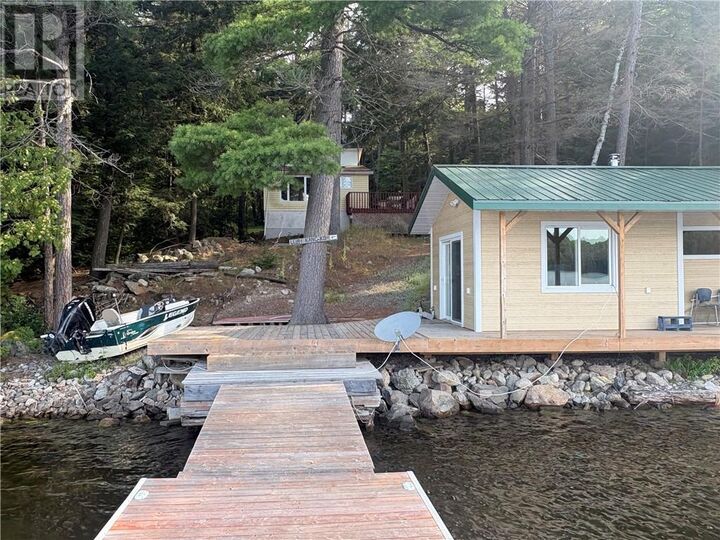
Escape to ultimate privacy on prestigious Lake Panache. Tucked into a quiet, secluded bay, this Road Access 1 bedroom, 1 bathroom waterfront camp offers an authentic Northern getaway paired with the structural backbone needed for future multi generational compound expansion. The cozy main dwelling is designed for low maintenance seasonal living, featuring an open concept interior, a functional kitchen, and a full 3 piece bathroom. Utility infrastructure is already established, featuring a functional septic system and a lake draw water system equipped with sediment filtration. The highlight of the shoreline is a recently constructed standalone Finnish sauna building. Complete with a powerful wood burning stove for traditional high heat sessions, the complex features an attached, fully insulated living room or lounge, making it an exceptional guest space, sports lounge, or secondary retreat right at the water edge. Unlike standard off grid camps, this property comes equipped with an upgraded 200 amp electrical service, split between the main cabin and the sauna building. Combined with the healthy septic and shoreline footprint, the heavy power capacity allows you to enjoy turn key camp life today while holding a clear pathway to build additional bunkies or a primary residence, following the lead of surrounding neighbors who have expanded into 8 month seasonal residences. The purchase includes all right, title, and interest in a private boathouse structure situated on leased ground at the local mainland marina. Enjoy covered vehicle parking, private launch access, and secure dry boat storage right on the mainland. (id:41440)

MLS®:
2130094
Type
Single-Family Home
County
Greater Sudbury

Listed By

Quinn Wardill, Century 21 Integrity, Brokerage
Source
CREA
Last checked Sep 27 2026 at 2:05 AM GMT+0000
Bathroom Details
  • Full Bathroom: 1
Property Features
  • Foundation: Concrete
Heating and Cooling
  • Other
Basement Information
  • Full
Flooring
  • Vinyl
Exterior Features
  • Vinyl Siding
  • Roof: Unknown
  • Roof: Asphalt Shingle
Utility Information
  • Sewer: Septic System
Parking
  • Gravel
Stories
  • 1
Location
   
Calculate drive times to this property
 
Powered by INRIX® Drive Time

Powered by Walk Score®
Disclaimer: REALTOR.CA The trademarks REALTOR®, REALTORS®, and the REALTOR® logo are controlled
by The Canadian Real Estate Association (CREA) and identify real estate professionals who are members of CREA. Listing Data Last Updated: 9/26/26 19:05

